

PALM COAST, FL 32137, Address available on request
LATEST
 2
2 2
2|House
AUD $661,074
USD $459,990
Published on: 07 Oct 2026
Last updated on: 07 Oct 2026
Property ID: 110120135952
Translate to English
Residential, PALM COAST, FL
PALM COAST, FL 32137
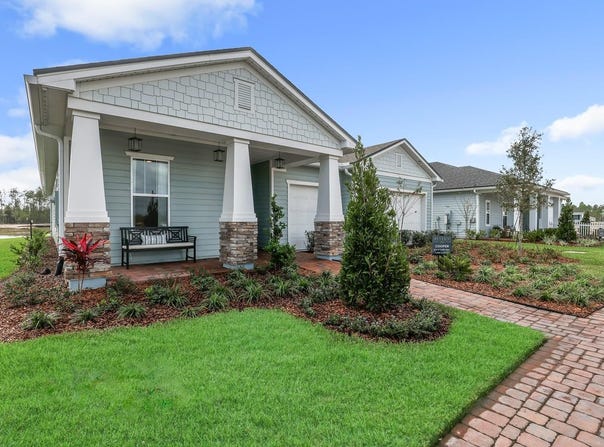
Virtually Staged. Under Construction. The Cooper floor plan features a thoughtfully crafted layout centered around a spacious great room, ideal for family gatherings and entertaining. The open kitchen, highlighted by a large island, flows seamlessly into the cafe and great room, creating a warm and functional living space. The private primary suite offers a tranquil retreat with dual walk-in closets and a luxurious en suite bath. An additional bedroom and a versatile flex room provide options for a home office, study, or guest accommodations. With a three-car garage, the Cooper combines ample storage, parking, and elegant design for a perfect balance of style and convenience. SAMPLE IMAGE
Property Details
Basic Info
Indoor Feature
Outdoor Feature
Basic Info
Property Type
House
Listing Status
Pending
Land Size
728.43 m2
Building Size
209.22 m2
Year Built
2026
Rooms
2 bedroom(s), 2 bathroom(s)
Architecture Style
Ranch
Num Floors
1
County
Flagler
Parcel ID
0411305160000001790
Provider
Stellar MLS
Subdivision
REVERIE AT PALM COAST
Brokerage Office Name
Olympus Executive Realty INC.
Brokerage Office Phone
(727) 424-3927
Neighbourhoods
REVERIE AT PALM COAST
Address
PALM COAST, FL 32137, Address available on request
Tax History
| Year | Tax amount | |
|---|---|---|
| 2024 | USD $3344 | AUD $4,806* |
*Converted price in your currency provided by Open Exchange Rates. Exchange rates are subject to continuous change. Neither realestate.com.au nor its affiliates guarantee that the conversion reflects current conversion rates and are not responsible for any inaccuracies. realestate.com.au recommends that you independently verify any information before relying on it.
Contact Agent
Nancy Pruitt, PA
OLYMPUS EXECUTIVE REALTY INC
16903 Lakeside Dr #6 , Montverde, FL 34756
Get in touch
Contact Agent
Contact Agent
Email enquiry to OLYMPUS EXECUTIVE REALTY INC
Nancy Pruitt, PA
16903 Lakeside Dr #6 , Montverde, FL 34756
What's your enquiry about?
By clicking "Submit", you accept our Privacy Policy and acknowledge that as the agent for this property is located overseas, your information may not be handled in accordance with the privacy laws applicable to this website.
Property ID: 110120135952
Original Property ID: 3yd-MFRMLSFL-G5118743Data provided by Stellar MLS, MLS #: G5118743
* THIS SERVICE MAY CONTAIN TRANSLATIONS POWERED BY GOOGLE. GOOGLE DISCLAIMS ALL WARRANTIES RELATED TO THE TRANSLATIONS, EXPRESS OR IMPLIED, INCLUDING ANY WARRANTIES OF ACCURACY, RELIABILITY, AND ANY IMPLIED WARRANTIES OF MERCHANTABILITY, FITNESS FOR A PARTICULAR PURPOSE AND NONINFRINGEMENT.
Copyright © 2026 Stellar MLS. All rights reserved. All information provided by the listing agent/broker is deemed reliable but is not guaranteed and should be independently verified.
Similar Properties
These similar properties are shown based on the property type and distance to this listing.