

96 Red Angus Drive, Smithfield, NC 27577
LATEST
 4
4 3
3|House
AUD $718,885
USD $499,999
Published on: 03 Oct 2026
Last updated on: 04 Oct 2026
Property ID: 110120083371
Translate to English
Residential, Smithfield, NC
96 Red Angus Drive, Smithfield, NC 27577
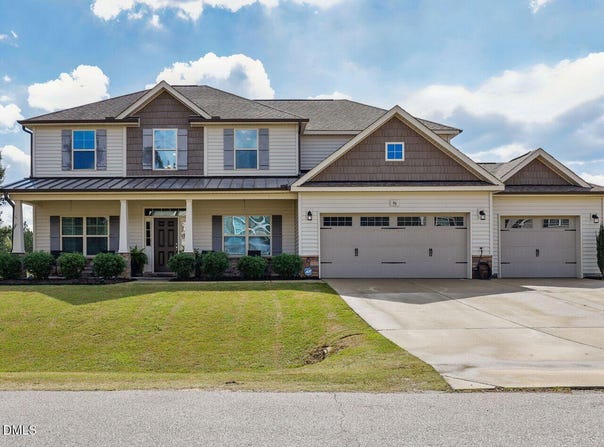
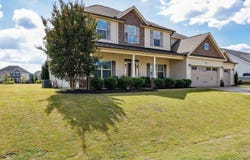
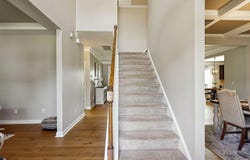
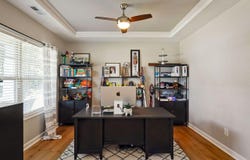
Welcome Home to Your Craftsman Dream in the Cleveland School District! Step inside this beautiful 4-bedroom, 3-bath Craftsman home that feels like a cozy retreat while boasting all the space you need-it's designed to live like a 5-bedroom! Why You'll Love It: - Open & Inviting: The spacious kitchen and living area flow together, making it perfect for family gatherings and entertaining friends. - Bonus Rooms Galore: Need an office, playroom, or hobby space? You've got plenty of options here! - Charming Dining Room: Imagine hosting dinner parties in your lovely formal dining room-it's a great spot for creating lasting memories. - Room for Everything: With a 3-car garage and a shed in place, you won't have to worry about parking or storage. - Outdoor Bliss: Your flat, large backyard and covered porches invite you to enjoy sunny days and barbecues with loved ones. Featuring elegant granite countertops and stylish flooring, this Craftsman home combines charm with everyday comfort. Don't wait! Schedule your tour today and see why this is not just a house, but your future home!
Property Details
Basic Info
Indoor Feature
Outdoor Feature
Basic Info
Property Type
House
Listing Status
Active
Land Size
2,023.43 m2
Building Size
281.50 m2
Year Built
2016
Rooms
4 bedroom(s), 3 bathroom(s)
Architecture Style
Craftsman
Num Floors
2
County
Johnston
Parcel ID
06F04200O
Provider
Doorify MLS
Subdivision
Polenta Fields
Brokerage Office Name
O'Meara Realty Group Inc
Brokerage Office Phone
(540) 661-2537
Neighbourhoods
Polenta Fields
Address
96 Red Angus Drive, Smithfield, NC 27577
Nearby Schools
| Type | School name | District name |
|---|---|---|
| High | Johnston - Cleveland High School | Not available |
| Elementary | Johnston - Swift Creek Elementary | Not available |
| Middle | Johnston - Swift Creek Middle School | Not available |
| Juniorhigh | Johnston - Swift Creek Middle School | Not available |
Tax History
| Year | Tax amount | |
|---|---|---|
| 2026 | USD $3115 | AUD $4,479* |
*Converted price in your currency provided by Open Exchange Rates. Exchange rates are subject to continuous change. Neither realestate.com.au nor its affiliates guarantee that the conversion reflects current conversion rates and are not responsible for any inaccuracies. realestate.com.au recommends that you independently verify any information before relying on it.
Contact Agent
Donald O'Meara
O'Meara Realty Group Inc.
101 E Market St., Ste. 1F , Smithfield, NC 27577
Get in touch
Contact Agent
Contact Agent
Email enquiry to O'Meara Realty Group Inc.
Donald O'Meara
101 E Market St., Ste. 1F , Smithfield, NC 27577
What's your enquiry about?
By clicking "Submit", you accept our Privacy Policy and acknowledge that as the agent for this property is located overseas, your information may not be handled in accordance with the privacy laws applicable to this website.
Property ID: 110120083371
Original Property ID: 3yd-TRIANGLE-10196154Data provided by Doorify MLS, MLS #: 10196154
* THIS SERVICE MAY CONTAIN TRANSLATIONS POWERED BY GOOGLE. GOOGLE DISCLAIMS ALL WARRANTIES RELATED TO THE TRANSLATIONS, EXPRESS OR IMPLIED, INCLUDING ANY WARRANTIES OF ACCURACY, RELIABILITY, AND ANY IMPLIED WARRANTIES OF MERCHANTABILITY, FITNESS FOR A PARTICULAR PURPOSE AND NONINFRINGEMENT.
Copyright © 2026 Doorify MLS. All rights reserved. All information provided by the listing agent/broker is deemed reliable but is not guaranteed and should be independently verified.