

8975 Sage Forest Ln, Pace, FL 32571
 5
5 3
3|House
AUD $1,534,059
USD $1,069,000
Published on: 27 Sep 2026
Last updated on: 28 Sep 2026
Property ID: 110120004363
Translate to English
Residential, Pace, FL
8975 Sage Forest Ln, Pace, FL 32571
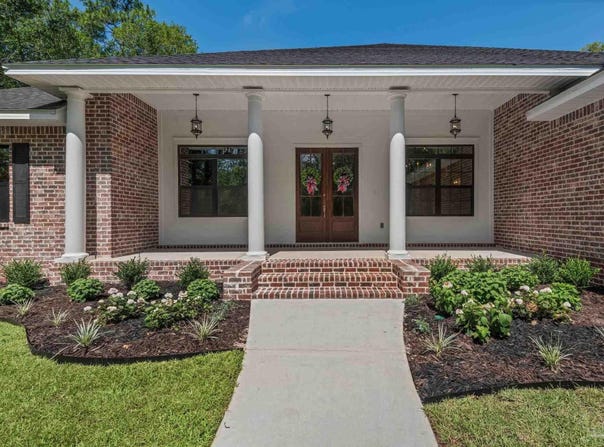
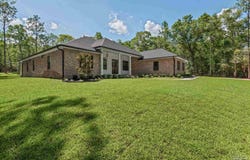
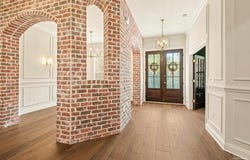
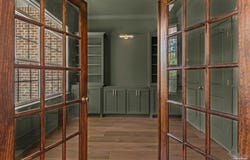
Build your dream estate on 2.3 acres in Sage, a highly desired double-gated subdivision (Hwy 182 & Daybreak Ln) with underground utilities and basic restrictions to protect property values. This to-be-built 3,298 sq ft custom home has 5 bedrooms, 3 bathrooms, an office/library, a formal dining room, and a Florida room or bonus living room. A finished 1,200 sq ft barndominium is already on the property and works well as a mother-in-law suite, guest house, or shop. The main home has an elevated stemwall foundation with brick steps, fiberglass front columns, and Hardie Artisan siding on the front porch wall. Inside are 10' ceilings, tray ceilings in the living room, primary bedroom, and Florida room, crown molding and wainscoting throughout, a Level 5 drywall finish, interior brick details, and upgraded champagne light fixtures. The living room has a masonry fireplace with built-in cabinets, and the office/library has its own built-ins. In the kitchen: a gas cooktop, a stainless wall oven, microwave, and hood, and a handmade tile backsplash. The primary suite has a freestanding tub and a handmade tile shower. Also included: a tankless water heater, a 3-car side-entry garage with a decked attic for storage, and seamless gutters. The buyer selects all finishes and custom features. Estimated build time is about 3 months. The barndominium has an all-black exterior, a metal roof, 18' beamed ceilings, a 30x10 loft, a full kitchen and bath, and a walk-in closet/laundry area. It also has HVAC, closed-cell spray foam, two 10x10 roll-up doors, a 30x14 covered porch, and a 30x10 patio. The property has a private well and septic, an already cleared homesite, an L-shaped driveway, a loblolly pine buffer, and a wooded back. Photos show the floor plan.
Property Details
Basic Info
Indoor Feature
Outdoor Feature
Basic Info
Property Type
House
Listing Status
Active
Land Size
9,307.78 m2
Building Size
306.39 m2
Year Built
2026
Rooms
5 bedroom(s), 3 bathroom(s)
Architecture Style
Other
Num Floors
1
County
Santa Rosa
Parcel ID
183N290000003790000
Provider
Pensacola Association of REALTORS
Subdivision
Sage
Brokerage Office Name
Levin Rinke Resort Realty
Brokerage Office Phone
(850) 916-5050
Neighbourhoods
Sage
Address
8975 Sage Forest Ln, Pace, FL 32571
Nearby Schools
| Type | School name | District name |
|---|---|---|
| High | Central | Not available |
| Elementary | Chumuckla | Not available |
| Middle | CENTRAL | Not available |
| Juniorhigh | CENTRAL | Not available |
Contact Agent
Gunter Rogers
Levin Rinke Realty
220 W Garden Street Suite 125, Pensacola, FL 32502
Get in touch
Contact Agent
Contact Agent
Email enquiry to Levin Rinke Realty
Gunter Rogers
220 W Garden Street Suite 125, Pensacola, FL 32502
What's your enquiry about?
By clicking "Submit", you accept our Privacy Policy and acknowledge that as the agent for this property is located overseas, your information may not be handled in accordance with the privacy laws applicable to this website.
Property ID: 110120004363
Original Property ID: 3yd-PARFL-689562Data provided by Pensacola Association of REALTORS, MLS #: 689562
* THIS SERVICE MAY CONTAIN TRANSLATIONS POWERED BY GOOGLE. GOOGLE DISCLAIMS ALL WARRANTIES RELATED TO THE TRANSLATIONS, EXPRESS OR IMPLIED, INCLUDING ANY WARRANTIES OF ACCURACY, RELIABILITY, AND ANY IMPLIED WARRANTIES OF MERCHANTABILITY, FITNESS FOR A PARTICULAR PURPOSE AND NONINFRINGEMENT.
Copyright © 2026 Pensacola Association of REALTORS. All rights reserved. All information provided by the listing agent/broker is deemed reliable but is not guaranteed and should be independently verified.
Similar Properties
These similar properties are shown based on the property type and distance to this listing.