

888 Arrowhead Trail, Eagle Point, OR 97524
LATEST
 5
5 3
3|House
AUD $979,824
USD $679,900
Published on: 02 Oct 2026
Last updated on: 03 Oct 2026

Property ID: 110120066213
Translate to English
Residential, Eagle Point, OR
888 Arrowhead Trail, Eagle Point, OR 97524
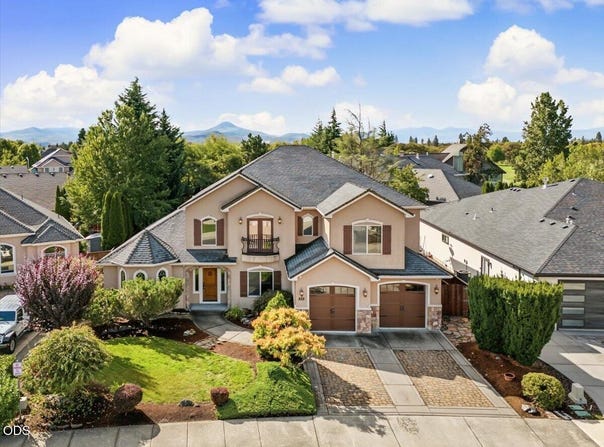
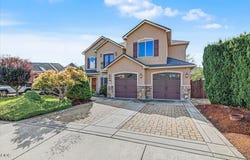
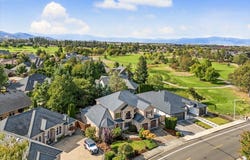
Classic architectural charm and elevated luxury in the Eagle Point Golf Community. This beautiful, custom home features soaring 20-foot ceilings, arched doorways, crown molding, and a sweeping wrought-iron staircase set a striking tone upon entry, complimented by travertine, warm hardwood, fresh interior paint, and brand-new carpet throughout. At the heart of the 3,784 SF floor plan, the chef's kitchen is built for effortless entertaining--featuring a granite island, custom cabinetry, double ovens, 5-burner cooktop, walk-in pantry, and a butler's bar with wine fridge. The main-level primary suite serves as a private sanctuary with direct patio access, a two-way fireplace, a spa-inspired bath, and custom walk-in closet. Upstairs, a second family room opens to a private balcony with peaceful golf course views. Completed by a main-floor office, formal dining, and manicured .22-acre grounds with flagstone pathways and a water feature, this home is exceptional inside and out.
Property Details
Basic Info
Indoor Feature
Outdoor Feature
Basic Info
Property Type
House
Listing Status
Active
Land Size
890.31 m2
Building Size
351.55 m2
Year Built
2005
Rooms
5 bedroom(s), 3 bathroom(s)
Architecture Style
Other
Num Floors
2
County
Jackson
Parcel ID
10979636
Provider
Oregon Data Share
Subdivision
Eagle Point Golf Community Phase 7
Brokerage Office Name
John L Scott
Brokerage Office Phone
(541) 779-3611
Neighbourhoods
Eagle Point Golf Community Phase 7
Address
888 Arrowhead Trail, Eagle Point, OR 97524
Nearby Schools
| Type | School name | District name |
|---|---|---|
| High | Eagle Point High | Not available |
| Elementary | Eagle Rock Elem | Not available |
| Middle | Eagle Point Middle | Not available |
| Juniorhigh | Eagle Point Middle | Not available |
Tax History
| Year | Tax amount | |
|---|---|---|
| 2025 | USD $5588 | AUD $8,053* |
*Converted price in your currency provided by Open Exchange Rates. Exchange rates are subject to continuous change. Neither realestate.com.au nor its affiliates guarantee that the conversion reflects current conversion rates and are not responsible for any inaccuracies. realestate.com.au recommends that you independently verify any information before relying on it.
Contact Agent
Jeff Johnson
John L. Scott Medford
871 Medford Center , Medford, OR 97504
Get in touch
Contact Agent
Contact Agent
Email enquiry to John L. Scott Medford
Jeff Johnson
871 Medford Center , Medford, OR 97504
What's your enquiry about?
By clicking "Submit", you accept our Privacy Policy and acknowledge that as the agent for this property is located overseas, your information may not be handled in accordance with the privacy laws applicable to this website.
Property ID: 110120066213
Original Property ID: 3yd-ODOR-220229405Data provided by Oregon Data Share, MLS #: 220229405
* THIS SERVICE MAY CONTAIN TRANSLATIONS POWERED BY GOOGLE. GOOGLE DISCLAIMS ALL WARRANTIES RELATED TO THE TRANSLATIONS, EXPRESS OR IMPLIED, INCLUDING ANY WARRANTIES OF ACCURACY, RELIABILITY, AND ANY IMPLIED WARRANTIES OF MERCHANTABILITY, FITNESS FOR A PARTICULAR PURPOSE AND NONINFRINGEMENT.
Copyright © 2026 Oregon Data Share. All rights reserved. All information provided by the listing agent/broker is deemed reliable but is not guaranteed and should be independently verified.