

7816 Bettis Trophy Dr, Austin, TX 78739
 5
5 5
5|House
AUD $1,939,376
USD $1,350,000
Published on: 01 Oct 2026
Last updated on: 07 Oct 2026

Property ID: 110120040029
Translate to English
Residential, 1st Floor Entry, Multi-level Floor Plan, Austin, TX
7816 Bettis Trophy Dr, Austin, TX 78739
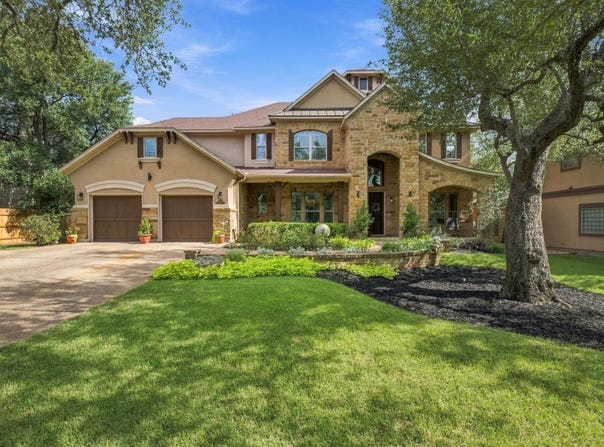
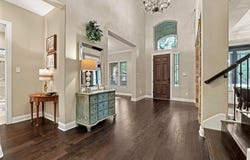
Room to Live, Work, and Gather in Circle C! Tucked within the gated Fairway Estates enclave, this immaculate 4,453 sq ft home pairs refined finishes with one of the most versatile floor plans you'll find. With 5 BD, 5 BA, and two flex spaces on a .33-acre lot, it adapts beautifully to the way you live. Extensive hardwoods flow through the main-level common areas, and upgraded lighting adds warmth and elegance. The kitchen is built for everyday cooking and entertaining alike, with an oversized island and prep sink, a walk-in pantry, and a butler's pantry with a wine cooler and additional cabinetry. What truly sets this home apart is how it lives. Just off the main living area, two downstairs offices share a full bathroom, an ideal arrangement for working from home, pursuing hobbies, or hosting overnight guests. On the opposite side of the home, a private suite with its own living room, bedroom, and full bathroom creates a truly separate retreat for extended family, long-term guests, or multi-generational living while still feeling connected to the rest of the home. The upstairs primary bedroom is filled with natural light and features a luxurious bath with a custom walk-in shower and a double-sided walk-in closet. Step outside to one of the property's most memorable features: a grove of mature oaks framing the covered patio and outdoor kitchen, complete with a built-in grill, mini-fridge, and sink. Over the years, the owners have added fig, olive, and Meyer lemon trees, bringing a touch of the Mediterranean to the backyard. Additional highlights include upstairs and downstairs laundry rooms, a large two-car garage with dual EV charging outlets, a new water heater and carpet (August 2026), and a new fence (July 2026). Beautifully maintained and exceptionally flexible, this is a rare opportunity to enjoy space, privacy, and a lovely natural setting in one of Circle C's most sought-after communities.
Property Details
Basic Info
Indoor Feature
Outdoor Feature
Basic Info
Property Type
House
Listing Status
Active
Land Size
1,344.77 m2
Building Size
413.70 m2
Year Built
2014
Rooms
5 bedroom(s), 5 bathroom(s)
Architecture Style
Other
Num Floors
2
County
Travis
Parcel ID
04225301860000
Provider
Unlock MLS
Subdivision
Circle C Golf Estates Ph 02
Brokerage Office Name
KWATX Broker LLC
Brokerage Office Phone
(512) 448-4111
Neighbourhoods
Circle C Golf Estates Ph 02
Address
7816 Bettis Trophy Dr, Austin, TX 78739
Nearby Schools
| Type | School name | District name |
|---|---|---|
| High | Bowie | Not available |
| Not available | Not available | Not available |
| Elementary | Clayton | Not available |
| Not available | Not available | Not available |
| Middle | Gorzycki | Not available |
| Not available | Not available | Not available |
| Juniorhigh | Gorzycki | Not available |
| Not available | Not available | Not available |
Tax History
| Year | Tax amount | |
|---|---|---|
| 2026 | USD $21767 | AUD $31,270* |
*Converted price in your currency provided by Open Exchange Rates. Exchange rates are subject to continuous change. Neither realestate.com.au nor its affiliates guarantee that the conversion reflects current conversion rates and are not responsible for any inaccuracies. realestate.com.au recommends that you independently verify any information before relying on it.
Contact Agent
Julie Gualandri
KW-Austin Portfolio Real Estate
1801 So. Mopac Suite 310 , Austin, TX 78746
Get in touch
Contact Agent
Contact Agent
Email enquiry to KW-Austin Portfolio Real Estate
Julie Gualandri
1801 So. Mopac Suite 310 , Austin, TX 78746
What's your enquiry about?
By clicking "Submit", you accept our Privacy Policy and acknowledge that as the agent for this property is located overseas, your information may not be handled in accordance with the privacy laws applicable to this website.
Property ID: 110120040029
Original Property ID: 3yd-ABORTX-6883742Data provided by Unlock MLS, MLS #: 6883742
* THIS SERVICE MAY CONTAIN TRANSLATIONS POWERED BY GOOGLE. GOOGLE DISCLAIMS ALL WARRANTIES RELATED TO THE TRANSLATIONS, EXPRESS OR IMPLIED, INCLUDING ANY WARRANTIES OF ACCURACY, RELIABILITY, AND ANY IMPLIED WARRANTIES OF MERCHANTABILITY, FITNESS FOR A PARTICULAR PURPOSE AND NONINFRINGEMENT.
Copyright © 2026 Unlock MLS. All rights reserved. All information provided by the listing agent/broker is deemed reliable but is not guaranteed and should be independently verified.