

5459 RISHLEY RUN Way, MOUNT DORA, FL 32757
 4
4 4
4|House
AUD $590,272
USD $410,000
Published on: 03 Apr 2026
Last updated on: 01 Oct 2026
Property ID: 110106951495
Translate to English
Residential, MOUNT DORA, FL
5459 RISHLEY RUN Way, MOUNT DORA, FL 32757
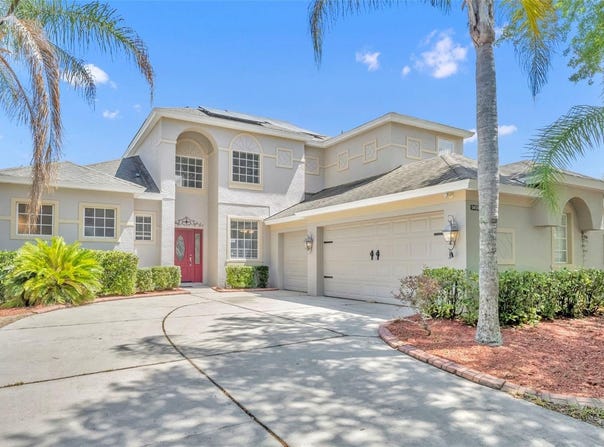
Under contract-accepting backup offers. PRICE IMPROVEMENT!! Motivated seller and major updates already completed in desirable Stoneybrook Hills. This spacious Mount Dora home combines a flexible floor plan with valuable improvements including a brand new roof, solar energy system with battery backup, and newer HVAC systems for added comfort, efficiency, and peace of mind. Located in one of Mount Dora's sought after 24 hour guard gated communities, this two story home offers 4 bedrooms, 2 full bathrooms, 2 half bathrooms, a first floor primary suite, oversized upstairs loft, flexible bonus room, and a two car garage. The first floor primary suite features dual walk in closets and a spacious ensuite bath with double vanities, a garden tub, and separate walk in shower. The kitchen opens to the family room for easy everyday living and entertaining, while separate living and dining spaces provide additional flexibility for a home office, formal dining room, or lounge area. A converted third garage bay creates a versatile bonus space ideal for a home office, fitness room, playroom, hobby room, or additional living area while preserving the functional two car garage. Upstairs, the oversized loft offers even more usable space for a media room, game room, homeschool area, or second family room. Energy efficient features add even more value. The home is equipped with a solar energy system and battery backup designed to provide power to designated circuits during an outage, helping keep essential lights and appliances running while offering the potential for long term energy savings. Combined with the brand new roof and newer HVAC systems, several major home components have already been updated. Stoneybrook Hills offers resort style amenities including a clubhouse, community pool, fitness center, tennis courts, playgrounds, recreation areas, and 24 hour guarded entry. Conveniently located near Publix, shopping, dining, major roadways, and everything Mount Dora and Central Florida have to offer. With major improvements already completed, generous living space, flexible rooms, energy efficient features, and a motivated seller, this home offers an excellent opportunity for buyers looking for space, value, and community amenities in Mount Dora.
Property Details
Basic Info
Indoor Feature
Outdoor Feature
Basic Info
Property Type
House
Listing Status
Pending
Land Size
890.31 m2
Building Size
247.40 m2
Year Built
2006
Rooms
4 bedroom(s), 4 bathroom(s)
Architecture Style
Contemporary
Num Floors
2
County
Orange
Parcel ID
27-20-04-8437-02-260
Provider
Stellar MLS
Subdivision
STONEYBROOK HILLS 18
Brokerage Office Name
RE/MAX 200 Realty
Brokerage Office Phone
(407) 721-7488
Neighbourhoods
STONEYBROOK HILLS 18
Address
5459 RISHLEY RUN Way, MOUNT DORA, FL 32757
Tax History
| Year | Tax amount | |
|---|---|---|
| 2025 | USD $2034 | AUD $2,928* |
*Converted price in your currency provided by Open Exchange Rates. Exchange rates are subject to continuous change. Neither realestate.com.au nor its affiliates guarantee that the conversion reflects current conversion rates and are not responsible for any inaccuracies. realestate.com.au recommends that you independently verify any information before relying on it.
Contact Agent
Shelby Martin
RE/MAX TOWN & COUNTRY REALTY
1315 Tuskawilla Rd #101 - #109 , Winter Springs, FL 32708
Get in touch
Contact Agent
Contact Agent
Email enquiry to RE/MAX TOWN & COUNTRY REALTY
Shelby Martin
1315 Tuskawilla Rd #101 - #109 , Winter Springs, FL 32708
What's your enquiry about?
By clicking "Submit", you accept our Privacy Policy and acknowledge that as the agent for this property is located overseas, your information may not be handled in accordance with the privacy laws applicable to this website.
Property ID: 110106951495
Original Property ID: 3yd-MFRMLSFL-O6395003Data provided by Stellar MLS, MLS #: O6395003
* THIS SERVICE MAY CONTAIN TRANSLATIONS POWERED BY GOOGLE. GOOGLE DISCLAIMS ALL WARRANTIES RELATED TO THE TRANSLATIONS, EXPRESS OR IMPLIED, INCLUDING ANY WARRANTIES OF ACCURACY, RELIABILITY, AND ANY IMPLIED WARRANTIES OF MERCHANTABILITY, FITNESS FOR A PARTICULAR PURPOSE AND NONINFRINGEMENT.
Copyright © 2026 Stellar MLS. All rights reserved. All information provided by the listing agent/broker is deemed reliable but is not guaranteed and should be independently verified.