

5109 96TH Street E, BRADENTON, FL 34211
 3
3 2
2|House
AUD $1,257,505
USD $875,000
Published on: 26 Sep 2026
Last updated on: 07 Oct 2026
Property ID: 110119993480
Translate to English
Residential, BRADENTON, FL
5109 96TH Street E, BRADENTON, FL 34211
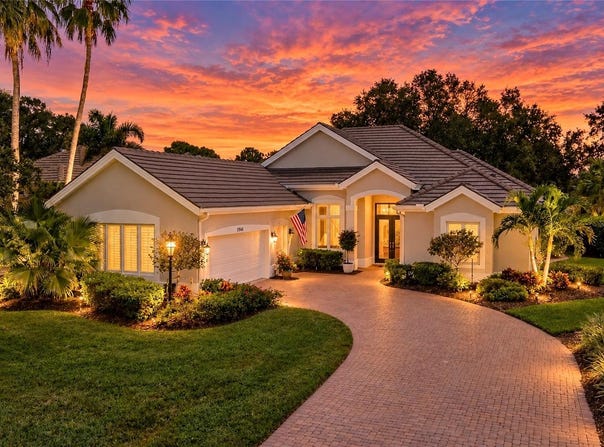
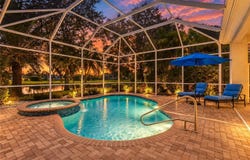
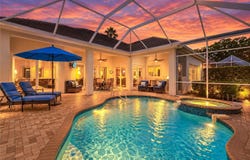
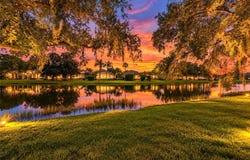
PERFECT LOCATION | PRIVATE POOL & SPA | POND VIEW | 3 BEDROOMS + FLEX/OFFICE | GOLF CART GARAGE | OUTDOOR KITCHEN | IMPACT PATIO DOORS | NEWER ROOF | OVER $230,000 IN UPGRADES | GATED GOLF & TENNIS COMMUNITY | NO CDD FEES. Welcome to this magnificent Sarabande model in the highly sought-after Highlands section of Rosedale Golf & Tennis Country Club, ideally located in the Lakewood Ranch/Bradenton area. Beautifully updated and meticulously maintained, this exceptional home combines elegant architectural details, extensive recent improvements, and peaceful Florida indoor-outdoor living. Enter through double front doors into a light-filled interior featuring soaring 12-foot ceilings, crown molding, tile flooring, coffered and tray ceiling treatments, and an open-concept floor plan designed for both everyday living and entertaining. The versatile flex space features crown molding, a dropped tray ceiling with rope lighting and can easily serve as a formal dining room, home office, den, or additional sitting area. At the heart of the home is the gourmet chef-inspired eat-in kitchen featuring rich solid wood cabinetry, quartz countertops, stainless steel appliances, center island, under-cabinet lighting, abundant storage, and beautiful architectural ceiling details. The kitchen opens seamlessly to the spacious great room, complete with a built-in entertainment center and panoramic views of the pool, spa, and tranquil pond beyond. The spacious primary suite features a coffered ceiling, an impressive walk-in closet, and a beautifully remodeled spa-inspired bath with dual vanities, quartz countertops, walk-in shower, and soaking tub. Two additional guest bedrooms for family and visitors, with the newly remodeled guest bath showcases a quartz vanity, backlit mirror, designer tile, and walk-in shower with sliding glass barn-style door. Step outside to your own private Florida oasis featuring a screened pool and spa, peaceful pond views, mature shade trees, and generous covered outdoor living space. The outdoor kitchen is ready for entertaining with a newer grill, granite countertop, and under-counter refrigerator-perfect for relaxing poolside or enjoying Florida evenings with family and friends. For those needing extra storage will appreciate the oversized garage with a separate golf cart garage door. More than $230,000 in upgrades and improvements include A/C (2024), pool equipment (2024), pool cage rescreened and painted (2024), outdoor grill (2025), remodeled primary and guest bathrooms (2025), high-impact rear patio doors (2026), fresh interior/exterior paint (2026), and and also features a newer roof (2019) to name a few. Rosedale is a gated community offering that sault after Florida living plus high-speed internet and cable included and NO CDD FEES. Residents enjoy resort-style amenities including a clubhouse with dining, fitness center, movement studio, community pool, tennis, social activities, and an active year-round lifestyle, with golf and club memberships optional. Conveniently located near Lakewood Ranch, Waterside Place, UTC shopping and dining, medical facilities, Sarasota-Bradenton International Airport (SRQ), downtown Sarasota, I-75, and world-famous Gulf Coast beaches. This beautifully upgraded Rosedale home delivers the pool, water view, flexible living space, golf cart garage, extensive improvements, location, and lifestyle today's Florida buyers are searching for. Schedule your private showing today!
Property Details
Basic Info
Indoor Feature
Outdoor Feature
Basic Info
Property Type
House
Listing Status
Active
Land Size
1,011.72 m2
Building Size
238.67 m2
Year Built
2001
Rooms
3 bedroom(s), 2 bathroom(s)
Architecture Style
Ranch
Num Floors
1
County
Manatee
Parcel ID
579406059
Provider
Stellar MLS
Subdivision
ROSEDALE HIGHLANDS PH B
Brokerage Office Name
Fine Properties
Brokerage Office Phone
(941) 526-3113
Neighbourhoods
ROSEDALE HIGHLANDS PH B
Address
5109 96TH Street E, BRADENTON, FL 34211
Nearby Schools
| Type | School name | District name |
|---|---|---|
| High | Lakewood Ranch High | Not available |
| Elementary | Braden River Elementary | Not available |
| Middle | Dr Mona Jain Middle | Not available |
| Juniorhigh | Dr Mona Jain Middle | Not available |
Tax History
| Year | Tax amount | |
|---|---|---|
| 2025 | USD $6386 | AUD $9,178* |
*Converted price in your currency provided by Open Exchange Rates. Exchange rates are subject to continuous change. Neither realestate.com.au nor its affiliates guarantee that the conversion reflects current conversion rates and are not responsible for any inaccuracies. realestate.com.au recommends that you independently verify any information before relying on it.
Contact Agent
Carol Tucker
FINE PROPERTIES
5220 Paylor Lane, Sarasota, FL 34240
Get in touch
Contact Agent
Contact Agent
Email enquiry to FINE PROPERTIES
Carol Tucker
5220 Paylor Lane, Sarasota, FL 34240
What's your enquiry about?
By clicking "Submit", you accept our Privacy Policy and acknowledge that as the agent for this property is located overseas, your information may not be handled in accordance with the privacy laws applicable to this website.
Property ID: 110119993480
Original Property ID: 3yd-MFRMLSFL-A4706340Data provided by Stellar MLS, MLS #: A4706340
* THIS SERVICE MAY CONTAIN TRANSLATIONS POWERED BY GOOGLE. GOOGLE DISCLAIMS ALL WARRANTIES RELATED TO THE TRANSLATIONS, EXPRESS OR IMPLIED, INCLUDING ANY WARRANTIES OF ACCURACY, RELIABILITY, AND ANY IMPLIED WARRANTIES OF MERCHANTABILITY, FITNESS FOR A PARTICULAR PURPOSE AND NONINFRINGEMENT.
Copyright © 2026 Stellar MLS. All rights reserved. All information provided by the listing agent/broker is deemed reliable but is not guaranteed and should be independently verified.