

4997 Timber Ridge Dr, Pace, FL 32571
 3
3 3
3|House
AUD $629,983
USD $439,000
Published on: 09 Jun 2026
Last updated on: 05 Oct 2026
Property ID: 110108632534
Translate to English
Residential, Pace, FL
4997 Timber Ridge Dr, Pace, FL 32571
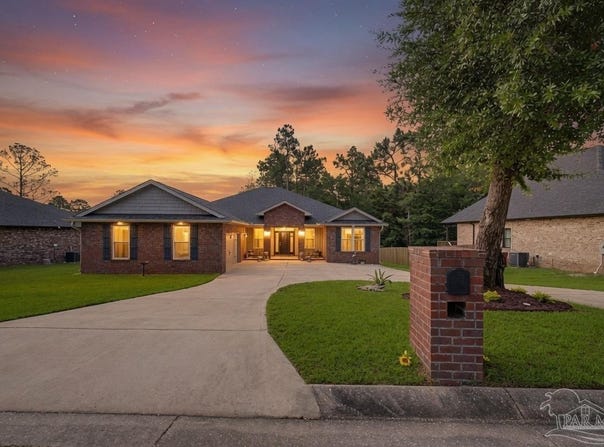
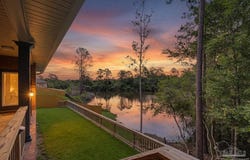
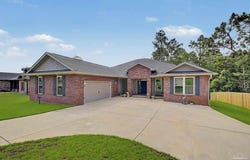
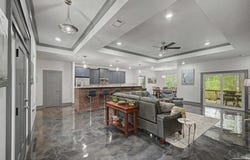
CUSTOM HOME ~ LIKE NO OTHER - ONE OF A KIND! ~ SPLIT BEDROOM PLAN with 2 SUPER-SIZED bathrooms ~ WATERFRONT in PACE ~ FISH from your OWN backyard! ~ CIRCLE DRIVEWAY ~ Don't miss this amazing custom home on a cul-de-sac street w/ tons of updates and convenient to EVERYTHING (3 miles to shopping centers/restaurants/grocery stores; 5 miles to hospital). Open concept GREAT ROOM has hop up ceiling and recessed lighting. KITCHEN has extended bar w/ plenty of room for seating, granite countertops, stainless farm sink, desk area, built in microwave, gorgeous tile backsplash, LARGE walk in pantry LAUNDRY ROOM w/ cabinetry and countertops PLUS tiled backsplash; HALF BATHROOM with gorgeous wallpaper 2 CAR GARAGE w/ pedestrian side door, pull down attic access, utility sink TERMITE BOND w/ Patriot Pest; 6' windows; SPRINKLER SYSTEM; CONCRETE EPOXY FLOORING throughout; GUTTERS and so much more! Hurry to see this one and get your offer in!
Property Details
Basic Info
Indoor Feature
Outdoor Feature
Basic Info
Property Type
House
Listing Status
Active
Land Size
1,133.12 m2
Building Size
233.19 m2
Year Built
2023
Rooms
3 bedroom(s), 3 bathroom(s)
Architecture Style
Other
Num Floors
1
County
Santa Rosa
Parcel ID
021N29041100B000080
Provider
Pensacola Association of REALTORS
Subdivision
Brentwood
Brokerage Office Name
Levin Rinke Resort Realty
Brokerage Office Phone
(850) 916-5050
Neighbourhoods
Brentwood
Address
4997 Timber Ridge Dr, Pace, FL 32571
Nearby Schools
| Type | School name | District name |
|---|---|---|
| High | Pace | Not available |
| Elementary | Pea Ridge | Not available |
| Middle | AVALON | Not available |
| Juniorhigh | AVALON | Not available |
Contact Agent
Kathleen Batterton
Levin Rinke Realty
220 W Garden Street Suite 125, Pensacola, FL 32502
Get in touch
Contact Agent
Contact Agent
Email enquiry to Levin Rinke Realty
Kathleen Batterton
220 W Garden Street Suite 125, Pensacola, FL 32502
What's your enquiry about?
By clicking "Submit", you accept our Privacy Policy and acknowledge that as the agent for this property is located overseas, your information may not be handled in accordance with the privacy laws applicable to this website.
Property ID: 110108632534
Original Property ID: 3yd-PARFL-683933Data provided by Pensacola Association of REALTORS, MLS #: 683933
* THIS SERVICE MAY CONTAIN TRANSLATIONS POWERED BY GOOGLE. GOOGLE DISCLAIMS ALL WARRANTIES RELATED TO THE TRANSLATIONS, EXPRESS OR IMPLIED, INCLUDING ANY WARRANTIES OF ACCURACY, RELIABILITY, AND ANY IMPLIED WARRANTIES OF MERCHANTABILITY, FITNESS FOR A PARTICULAR PURPOSE AND NONINFRINGEMENT.
Copyright © 2026 Pensacola Association of REALTORS. All rights reserved. All information provided by the listing agent/broker is deemed reliable but is not guaranteed and should be independently verified.