

305 Ridgeway Drive, Georgetown, TX 78628
 3
3 3
3|House
AUD $791,814
USD $549,990
Published on: 16 Jul 2026
Last updated on: 07 Oct 2026

Property ID: 110119378491
Translate to English
Residential, Georgetown, TX
305 Ridgeway Drive, Georgetown, TX 78628
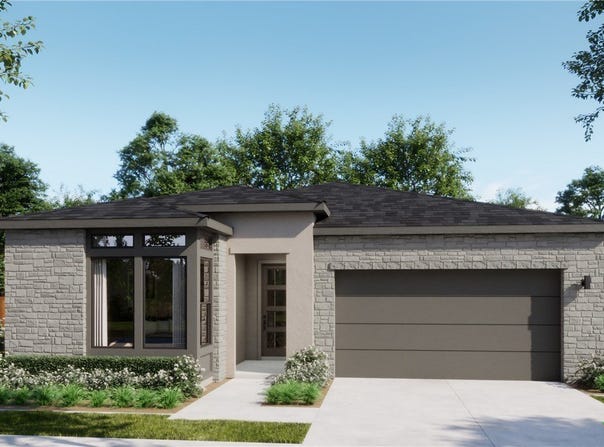
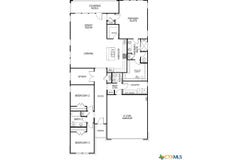
Plan 4016 is a thoughtfully designed single-story home that blends open-concept living with defined, functional spaces for everyday comfort. The home opens into a welcoming foyer that leads into a spacious kitchen, dining, and great room, creating a central hub ideal for both entertaining and daily living. The primary suite is privately positioned at the rear, featuring a well-appointed bath and walk-in closet. Two secondary bedrooms are located toward the front of the home, along with a dedicated study that offers flexibility for a home office or additional living space. A covered patio extends the living area outdoors, while practical elements like a drop zone and laundry room enhance functionality
Property Details
Basic Info
Indoor Feature
Outdoor Feature
Basic Info
Property Type
House
Listing Status
Active
Land Size
445.15 m2
Building Size
200.02 m2
Year Built
2026
Rooms
3 bedroom(s), 3 bathroom(s)
Architecture Style
Other
Num Floors
1
County
Williamson
Parcel ID
305 Ridgeway Ln
Provider
Central Texas Multiple Listing Service
Subdivision
Bluff Haven
Brokerage Office Name
FIRST TEXAS BROKERAGE CO.
Brokerage Office Phone
254-947-5577
Neighbourhoods
Bluff Haven
Address
305 Ridgeway Drive, Georgetown, TX 78628
Nearby Schools
| Type | School name | District name |
|---|---|---|
| High | East View High School | Not available |
| Not available | Not available | Not available |
| Elementary | Wolf Ranch Elementary School | Not available |
| Not available | Not available | Not available |
| Middle | Tippit Middle School | Not available |
| Not available | Not available | Not available |
| Juniorhigh | Tippit Middle School | Not available |
| Not available | Not available | Not available |
Contact Agent
Kathryn Stredwick
First Texas Brokerage-Temple
5222 SW HK Dodgen Lp , Temple, TX 76504
Get in touch
Contact Agent
Contact Agent
Email enquiry to First Texas Brokerage-Temple
Kathryn Stredwick
5222 SW HK Dodgen Lp , Temple, TX 76504
What's your enquiry about?
By clicking "Submit", you accept our Privacy Policy and acknowledge that as the agent for this property is located overseas, your information may not be handled in accordance with the privacy laws applicable to this website.
Property ID: 110119378491
Original Property ID: 3yd-SMABOR-619817Data provided by Central Texas Multiple Listing Service, MLS #: 619817
* THIS SERVICE MAY CONTAIN TRANSLATIONS POWERED BY GOOGLE. GOOGLE DISCLAIMS ALL WARRANTIES RELATED TO THE TRANSLATIONS, EXPRESS OR IMPLIED, INCLUDING ANY WARRANTIES OF ACCURACY, RELIABILITY, AND ANY IMPLIED WARRANTIES OF MERCHANTABILITY, FITNESS FOR A PARTICULAR PURPOSE AND NONINFRINGEMENT.
Copyright © 2026 Central Texas Multiple Listing Service. All rights reserved. All information provided by the listing agent/broker is deemed reliable but is not guaranteed and should be independently verified.