

267 Eastview Circle, Williston, VT 05495
LATEST
 2
2 2
2|Townhouse
AUD $545,973
USD $379,900
Published on: 06 Oct 2026
Last updated on: 06 Oct 2026
Property ID: 110110407228
Translate to English
Residential, Williston, VT
267 Eastview Circle, Williston, VT 05495
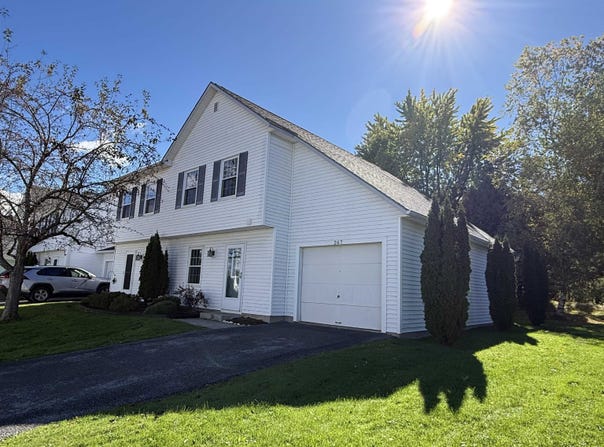
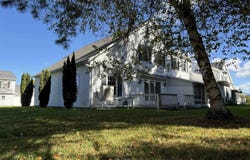
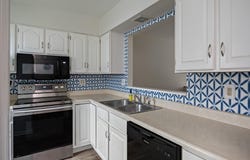
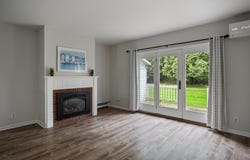
This end unit townhouse enjoys a wooded and meadow backdrop on the outer edge of the neighborhood with extensive updates, and an easy lifestyle. Just minutes from Essex Junction's Five Corners and Williston's Taft Corners, the location puts shopping, dining, and entertainment within easy reach, with convenient access to the Burlington International Airport and Interstate 89 at Exit 12. This unit stands out from others for its attached garage and first floor den tucked away on the back of the home, which makes an ideal home office for the remote worker, or a quiet den. Recent updates in 2022 include LVP (luxury vinyl plank) flooring throughout the first floor and second floor hall and bath, new carpet in both bedrooms, and all new vinyl windows. A new mini-split was installed in 2023 adding air conditioning and efficient first-floor heat, which works in conjunction with the gas fireplace in winter months. The spacious kitchen offers generous counter space, and recent appliances including microwave 2025, dishwasher 2025, refrigerator 2024, and glass top electric range 2019. Southern exposure brings the sunken living room to life with sunshine, as well as the adjoining den/office. Upstairs, conveniently located laundry serves both bedrooms, with a washer and dryer purchased within the past three to four years. The primary bedroom features double closets, and private access to the full bath via adjoining alcove with vanity and sink, adding convenience. The attached garage with an automatic door and direct entry makes coming and going easy and secure in every season. Above the garage, approximately 30-by-8 feet of attic space provides generous storage, with easy access off the second floor hallway. With its private backdrop, versatile layout, and substantial updates, this home offers comfortable townhouse living close to everyday essentials.
Property Details
Basic Info
Indoor Feature
Outdoor Feature
Basic Info
Property Type
Townhouse
Listing Status
Active
Building Size
125.42 m2
Year Built
1984
Rooms
2 bedroom(s), 2 bathroom(s)
Architecture Style
Other
Num Floors
2
County
VT-Chittenden
Provider
PrimeMLS
Brokerage Office Name
RE/MAX North Professionals
Brokerage Office Phone
(802) 655-3333
Address
267 Eastview Circle, Williston, VT 05495
Nearby Schools
| Type | School name | District name |
|---|---|---|
| High | Champlain Valley UHSD #15 | Not available |
| Not available | Not available | Not available |
| Elementary | Williston Central School | Not available |
| Not available | Not available | Not available |
| Middle | Williston Central School | Not available |
| Not available | Not available | Not available |
| Juniorhigh | Williston Central School | Not available |
| Not available | Not available | Not available |
Tax History
| Year | Tax amount | |
|---|---|---|
| 2027 | USD $4708 | AUD $6,766* |
*Converted price in your currency provided by Open Exchange Rates. Exchange rates are subject to continuous change. Neither realestate.com.au nor its affiliates guarantee that the conversion reflects current conversion rates and are not responsible for any inaccuracies. realestate.com.au recommends that you independently verify any information before relying on it.
Contact Agent
Matt Hurlburt
RE/MAX North Professionals - Burlington
100 Main Street, Suite 11, Burlington, VT 05401
Get in touch
Contact Agent
Contact Agent
Email enquiry to RE/MAX North Professionals - Burlington
Matt Hurlburt
100 Main Street, Suite 11, Burlington, VT 05401
What's your enquiry about?
By clicking "Submit", you accept our Privacy Policy and acknowledge that as the agent for this property is located overseas, your information may not be handled in accordance with the privacy laws applicable to this website.
Property ID: 110110407228
Original Property ID: 3yd-NNERENNH-5112838Data provided by PrimeMLS, MLS #: 5112838
* THIS SERVICE MAY CONTAIN TRANSLATIONS POWERED BY GOOGLE. GOOGLE DISCLAIMS ALL WARRANTIES RELATED TO THE TRANSLATIONS, EXPRESS OR IMPLIED, INCLUDING ANY WARRANTIES OF ACCURACY, RELIABILITY, AND ANY IMPLIED WARRANTIES OF MERCHANTABILITY, FITNESS FOR A PARTICULAR PURPOSE AND NONINFRINGEMENT.
Copyright © 2026 PrimeMLS. All rights reserved. All information provided by the listing agent/broker is deemed reliable but is not guaranteed and should be independently verified.
Similar Properties
These similar properties are shown based on the property type and distance to this listing.