

234 Devoe Drive, Oswego, IL 60543
LATEST
 3
3 3
3|Townhouse
AUD $496,903
USD $345,000
Published on: 02 Oct 2026
Last updated on: 02 Oct 2026

Property ID: 110110379491
Translate to English
Residential, Oswego, IL
234 Devoe Drive, Oswego, IL 60543
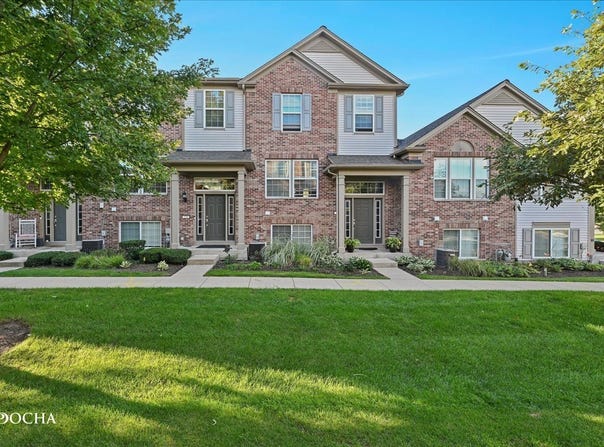
Stylish, smart and thoughtfully designed for the way you live - this Prescott Mills tri-level offers the space, updates and low-maintenance lifestyle you've been looking for. Offering over 1,700 square feet, 3 bedrooms, 2.5 bathrooms and a low HOA, this townhouse delivers an ideal blend of comfort and convenience in one of Oswego's sought-after communities. Inside, the main level immediately feels warm and inviting with beautiful hardwood floors and an updated kitchen designed to balance style with everyday function. Trend-forward gray cabinetry, granite countertops, and black stainless steel appliances create a polished space that's equally suited to morning coffee or entertaining friends. With granite countertops carried through the bathrooms, the home offers a consistent level of thoughtful updating throughout. Upstairs is where you'll find your private retreat. Brand new carpet extends throughout all three bedrooms, including an oversized primary suite featuring a generous walk-in closet and private ensuite bath with dual sinks. Two additional bedrooms provide flexibility for family, guests or a dedicated workspace. The lower level adds even more versatility with wood-look Italian tile and a spacious flex room ready to adapt to your lifestyle - think cozy family room, home office, hobby studio or playroom. And the details behind the walls are just as appealing. The home is hardwired for internet and equipped with smart switches and a smart thermostat, making everyday living a little more connected and convenient. In the heated garage, an overhead storage rack system provides valuable organization without sacrificing parking or floor space. Outside, the setting is equally inviting. Step into the quiet common courtyard or follow the connecting walking paths toward serene pond views. Townsend Park is right within the subdivision, while shopping, dining, recreation and everyday conveniences are all close by. Located within Oswego School District 308, this is a home that makes an especially compelling first step into homeownership - with the space to grow, the updates to enjoy, and the low-maintenance lifestyle to make it easy. Opportunities to find this combination of space, smart features, peaceful surroundings, and a low HOA don't come along every day. Come see how naturally this one fits your lifestyle.
Property Details
Basic Info
Indoor Feature
Outdoor Feature
Basic Info
Property Type
Townhouse
Listing Status
Active
Building Size
158.40 m2
Year Built
2009
Rooms
3 bedroom(s), 3 bathroom(s)
Num Floors
3
County
Kendall
Parcel ID
0312401136
Provider
Midwest Real Estate Data, LLC
Subdivision
Prescott Mill
Brokerage Office Name
Honig Realty, Inc. (dba. Coldwell Banker Honig-Bell)
Brokerage Office Phone
(815) 553-2411
Neighbourhoods
Prescott Mill
Address
234 Devoe Drive, Oswego, IL 60543
Nearby Schools
| Type | School name | District name |
|---|---|---|
| High | Oswego East High School | Not available |
| Not available | Not available | Not available |
Tax History
| Year | Tax amount | |
|---|---|---|
| 2025 | USD $6561 | AUD $9,450* |
*Converted price in your currency provided by Open Exchange Rates. Exchange rates are subject to continuous change. Neither realestate.com.au nor its affiliates guarantee that the conversion reflects current conversion rates and are not responsible for any inaccuracies. realestate.com.au recommends that you independently verify any information before relying on it.
Contact Agent
Michelle Viera
Coldwell Banker Real Estate Group
3124 S. Rt. 59 Suite 150 , Naperville, IL 60564
Get in touch
Contact Agent
Contact Agent
Email enquiry to Coldwell Banker Real Estate Group
Michelle Viera
3124 S. Rt. 59 Suite 150 , Naperville, IL 60564
What's your enquiry about?
By clicking "Submit", you accept our Privacy Policy and acknowledge that as the agent for this property is located overseas, your information may not be handled in accordance with the privacy laws applicable to this website.
Property ID: 110110379491
Original Property ID: 3yd-MREDIL-12773366Data provided by Midwest Real Estate Data, LLC, MLS #: 12773366
* THIS SERVICE MAY CONTAIN TRANSLATIONS POWERED BY GOOGLE. GOOGLE DISCLAIMS ALL WARRANTIES RELATED TO THE TRANSLATIONS, EXPRESS OR IMPLIED, INCLUDING ANY WARRANTIES OF ACCURACY, RELIABILITY, AND ANY IMPLIED WARRANTIES OF MERCHANTABILITY, FITNESS FOR A PARTICULAR PURPOSE AND NONINFRINGEMENT.
Copyright © 2026 Midwest Real Estate Data, LLC. All rights reserved. All information provided by the listing agent/broker is deemed reliable but is not guaranteed and should be independently verified.
Similar Properties
These similar properties are shown based on the property type and distance to this listing.