

207 Madera Drive, Sandpoint, ID 83864
 5
5 3
3|Other
AUD $1,265,239
USD $880,000
Published on: 08 May 2026
Last updated on: 27 Sep 2026
Property ID: 110107856861
Translate to English
Residential, Multi-Level, Sandpoint, ID
207 Madera Drive, Sandpoint, ID 83864
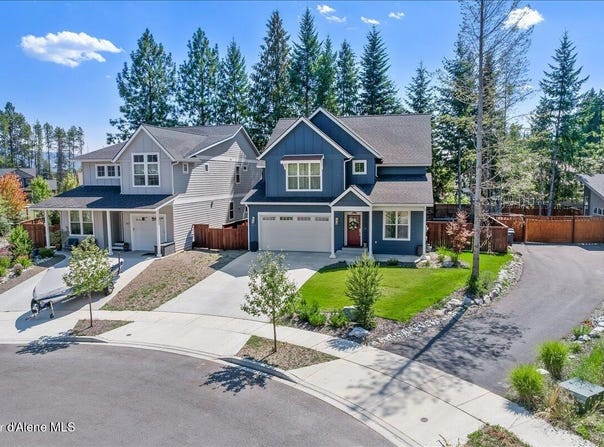
Located at the end of a quiet cul-de-sac, this spacious 5 bed, 3 bath home offers 2,884 sq ft of modern living in one of Sandpoint's most desirable communities. Step inside to discover a bright, open-concept layout with high ceilings, expansive windows, and tasteful finishes throughout. The chef-inspired kitchen is the centerpiece, featuring quartz countertops, premium stainless appliances, an oversized island, and ample cabinetry--perfect for gathering with family or hosting friends. A walk-in pantry adds functionality, while the adjacent dining and living areas flow seamlessly for everyday living or entertaining. The main floor includes a dedicated office that could easily serve as an additional bedroom -- ideal for guests or multigenerational living. Upstairs, the luxurious primary suite offers a serene retreat, complete with a spa-style ensuite bathroom, custom tile walk-in shower, dual vanities, and a generous walk-in closet. Three additional bedrooms and a full bath ensure space for everyone. The fully landscaped backyard offers privacy, a covered patio, and a hot tub--perfect for outdoor dining and year-round relaxation. Perfectly positioned location, this home offers easy access to everything. Just minutes away, you'll find the bike path to downtown and the lake, along with endless trails and recreation at the Pine Street Woods.
Property Details
Basic Info
Indoor Feature
Outdoor Feature
Basic Info
Property Type
Other
Listing Status
Active
Land Size
566.56 m2
Building Size
267.93 m2
Year Built
2021
Rooms
5 bedroom(s), 3 bathroom(s)
Architecture Style
Other
County
Bonner
Parcel ID
RPS39150000110A
Provider
Coeur d'Alene Multiple Listing Service
Subdivision
Timber Creek
Brokerage Office Name
PureWest Real Estate
Brokerage Office Phone
(208) 265-2753
Neighbourhoods
Timber Creek
Address
207 Madera Drive, Sandpoint, ID 83864
Tax History
| Year | Tax amount | |
|---|---|---|
| 2025 | USD $4423 | AUD $6,359* |
*Converted price in your currency provided by Open Exchange Rates. Exchange rates are subject to continuous change. Neither realestate.com.au nor its affiliates guarantee that the conversion reflects current conversion rates and are not responsible for any inaccuracies. realestate.com.au recommends that you independently verify any information before relying on it.
Contact Agent
Jolena Overland
PureWest Real Estate
108 N Third Ave , Sandpoint, ID 83864
Get in touch
Contact Agent
Contact Agent
Email enquiry to PureWest Real Estate
Jolena Overland
108 N Third Ave , Sandpoint, ID 83864
What's your enquiry about?
By clicking "Submit", you accept our Privacy Policy and acknowledge that as the agent for this property is located overseas, your information may not be handled in accordance with the privacy laws applicable to this website.
Property ID: 110107856861
Original Property ID: 3yd-CDAARID-26-4540Data provided by Coeur d'Alene Multiple Listing Service, MLS #: 26-4540
* THIS SERVICE MAY CONTAIN TRANSLATIONS POWERED BY GOOGLE. GOOGLE DISCLAIMS ALL WARRANTIES RELATED TO THE TRANSLATIONS, EXPRESS OR IMPLIED, INCLUDING ANY WARRANTIES OF ACCURACY, RELIABILITY, AND ANY IMPLIED WARRANTIES OF MERCHANTABILITY, FITNESS FOR A PARTICULAR PURPOSE AND NONINFRINGEMENT.
Copyright © 2026 Coeur d'Alene Multiple Listing Service. All rights reserved. All information provided by the listing agent/broker is deemed reliable but is not guaranteed and should be independently verified.