

1980 Larson Lane, Coleville, CA 96107
 3
3 4
4|House
AUD $1,334,407
USD $929,900
Published on: 10 Jul 2026
Last updated on: 14 Sep 2026
Property ID: 110119310313
Translate to English
Residential, Coleville, CA
1980 Larson Lane, Coleville, CA 96107
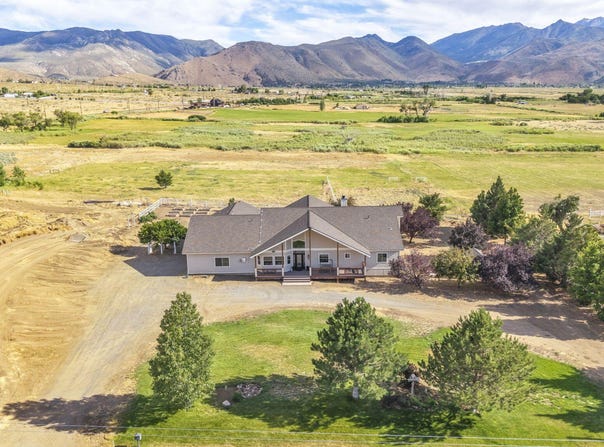
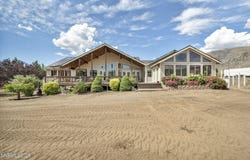
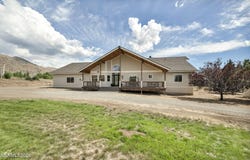
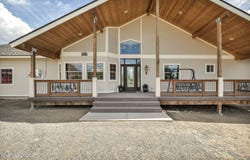
Stunning custom home located in the heart of the Antelope Valley beneath the towering Eastern Sierras where the outdoor recreation opportunities are truly endless! This one-of-a-kind home features a meticulously designed floor plan and attention to detail while sitting on 5+ acres of what is primarily, lush, green, water righted, pastureland. As you enter up the front steps you are greeted by a nicely appointed covered front porch with ample room to enjoy the surrounding mountain views. Through the front door a grand foyer will lead you to the impressive living room with breathtaking mountain and valley views as its central focal point. Featuring a great room layout, the kitchen and living room present a fabulous arrangement for entertaining. Enjoy cozying up to the wood burning fireplace on a cold winter evening OR open up the doors to the spacious Trex deck and enjoy the afternoon sunshine during the warm summer months. This home has no shortage of windows allowing one to enjoy the magnificent surroundings all day long. The stately kitchen not only features custom cabinetry and granite counter tops, but numerous additional well thought out features to include soft close drawers, roll out shelves, built in spice rack organizers, a double oven with warming drawer and a beautiful pressed copper sink. There is a butler's pantry leading to a large formal dining room which has plenty of natural light. Off of the living room, one will find a massive game room presenting a unique opportunity for entertaining guests! The primary bedroom is decent size and has a large walk-in closet and the primary bathroom features pressed copper sinks, a frameless walk-in shower and soaking tub as well as double sinks and beautiful custom cabinets. The primary bedroom opens up to an enclosed sunroom which houses the above ground spa. In addition, there are two guest bedrooms, both of which have ceiling fans and share a jack and jill bathroom. An additional guest bathroom offers custom cabinets once again and a tub/shower combo. As a bonus, there is an another decently sized room which could be used as an office or simply bonus area. Further notable features include 3/4 inch tongue and groove teak hardscope flooring throughout much of the home, ceiling fans in all bedrooms, a tankless water heater, and 2 HVAC units to serve the home. Outside, the vast Trex deck overlooks the back pasture and takes in the spectacular mountain views. There are numerous mature trees, to include some fruit trees, and raised garden beds which are ready for you to plant your vegetables! This property is flood irrigated and includes water rights.
Property Details
Basic Info
Indoor Feature
Outdoor Feature
Basic Info
Property Type
House
Listing Status
Active
Land Size
20,962.73 m2
Building Size
349.41 m2
Year Built
2007
Rooms
3 bedroom(s), 4 bathroom(s)
Num Floors
1
County
Mono
Parcel ID
002-130-043-000
Provider
Northern Nevada Regional MLS, Inc.
Brokerage Office Name
Intero Alpine Sierra
Brokerage Office Phone
(775) 783-5338
Address
1980 Larson Lane, Coleville, CA 96107
Nearby Schools
| Type | School name | District name |
|---|---|---|
| High | Coleville | Not available |
| Elementary | Antelope Elementary | Not available |
| Middle | Coleville | Not available |
| Juniorhigh | Coleville | Not available |
Contact Agent
Sarah Koontz
Intero
1362 U.S. Hwy. 395 #112 , Gardnerville, NV 89410
Get in touch
Contact Agent
Contact Agent
Email enquiry to Intero
Sarah Koontz
1362 U.S. Hwy. 395 #112 , Gardnerville, NV 89410
What's your enquiry about?
By clicking "Submit", you accept our Privacy Policy and acknowledge that as the agent for this property is located overseas, your information may not be handled in accordance with the privacy laws applicable to this website.
Property ID: 110119310313
Original Property ID: 3yd-NNRMLS-260008719Data provided by Northern Nevada Regional MLS, Inc., MLS #: 260008719
* THIS SERVICE MAY CONTAIN TRANSLATIONS POWERED BY GOOGLE. GOOGLE DISCLAIMS ALL WARRANTIES RELATED TO THE TRANSLATIONS, EXPRESS OR IMPLIED, INCLUDING ANY WARRANTIES OF ACCURACY, RELIABILITY, AND ANY IMPLIED WARRANTIES OF MERCHANTABILITY, FITNESS FOR A PARTICULAR PURPOSE AND NONINFRINGEMENT.
Copyright © 2026 Northern Nevada Regional MLS, Inc. All rights reserved. All information provided by the listing agent/broker is deemed reliable but is not guaranteed and should be independently verified.