

1505 Quebec DR, Fort Smith, AR 72908
LATEST
 4
4 3
3|Other
AUD $459,704
USD $320,000
Published on: 07 Oct 2026
Last updated on: 07 Oct 2026
Property ID: 110120132847
Translate to English
Residential, Fort Smith, AR
1505 Quebec DR, Fort Smith, AR 72908
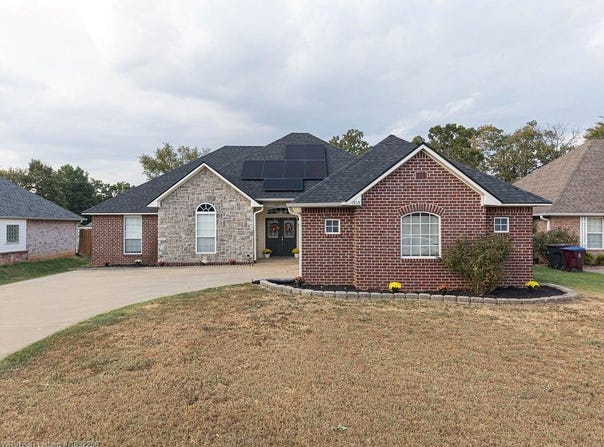
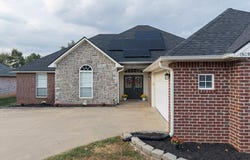
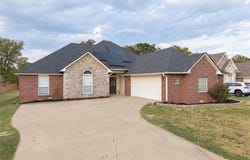
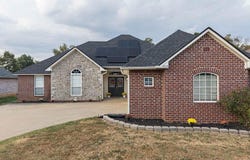
Spacious 4-bedroom, 2.5-bath home featuring a split floor plan, generous room sizes, and a large, welcoming entry. Decorative glass double entry doors, arched openings and crown molding add character throughout the main living areas. One of the four bedrooms is currently being used as an office and includes a closet, providing flexibility for your needs. The living room features a gas-log fireplace and flows easily into the kitchen and dining areas. The kitchen offers an abundance of cabinetry, stainless appliances, ceramic tile countertops and plenty of workspace. Wood laminate flooring extends through the main living areas, with ceramic tile in the kitchen, utility room and bathrooms. The spacious primary suite features a tray-style ceiling, very large walk-in closet, and private bath with a whirlpool tub and separate walk-in shower. Secondary bedrooms are arranged with a Jack-and-Jill bathroom, while the guest bath offers a tub/shower combination. Outside, you'll find a fenced backyard and covered back porch with plenty of room to enjoy the outdoors. The oversized two-car, side-entry garage includes an in-ground storm shelter. Additional improvements include a roof installed in July 2022 and solar panels installed in January 2023. With its flexible four-bedroom layout, spacious primary suite, fireplace, outdoor living space and practical updates, this home offers plenty of space inside and out.
Property Details
Basic Info
Indoor Feature
Basic Info
Property Type
Other
Listing Status
Active
Land Size
1,331.82 m2
Building Size
187.39 m2
Year Built
2003
Rooms
4 bedroom(s), 3 bathroom(s)
Num Floors
1
County
Sebastian
Parcel ID
12696-0006-00000-00
Provider
Western River Valley Board of REALTORS®
Subdivision
Fianna Place
Brokerage Office Name
Berkshire Hathaway HomeServices Anderson Propertie
Brokerage Office Phone
479-226-3931
Neighbourhoods
Fianna Place
Address
1505 Quebec DR, Fort Smith, AR 72908
Nearby Schools
| Type | School name | District name |
|---|---|---|
| High | Southside | Not available |
| Not available | Not available | Not available |
| Elementary | Beard | Not available |
| Not available | Not available | Not available |
| Middle | Ramsey | Not available |
| Not available | Not available | Not available |
| Juniorhigh | Ramsey | Not available |
| Not available | Not available | Not available |
Contact Agent
Hollie Byers
McGraw REALTORS
1120 Garrison Ave Suite 1, Fort Smith, AR 72901
Get in touch
Contact Agent
Contact Agent
Email enquiry to McGraw REALTORS
Hollie Byers
1120 Garrison Ave Suite 1, Fort Smith, AR 72901
What's your enquiry about?
By clicking "Submit", you accept our Privacy Policy and acknowledge that as the agent for this property is located overseas, your information may not be handled in accordance with the privacy laws applicable to this website.
Property ID: 110120132847
Original Property ID: 3yd-FSBORAR-1092256Data provided by Western River Valley Board of REALTORS®, MLS #: 1092256
* THIS SERVICE MAY CONTAIN TRANSLATIONS POWERED BY GOOGLE. GOOGLE DISCLAIMS ALL WARRANTIES RELATED TO THE TRANSLATIONS, EXPRESS OR IMPLIED, INCLUDING ANY WARRANTIES OF ACCURACY, RELIABILITY, AND ANY IMPLIED WARRANTIES OF MERCHANTABILITY, FITNESS FOR A PARTICULAR PURPOSE AND NONINFRINGEMENT.
Copyright © 2026 Western River Valley Board of REALTORS®. All rights reserved. All information provided by the listing agent/broker is deemed reliable but is not guaranteed and should be independently verified.