

13402 Welby Mews, Midlothian, VA 23113
LATEST
 5
5 4
4|Other
AUD $1,427,866
USD $995,000
Published on: 02 Oct 2026
Last updated on: 04 Oct 2026
Property ID: 110120056622
Translate to English
Midlothian, VA
13402 Welby Mews, Midlothian, VA 23113
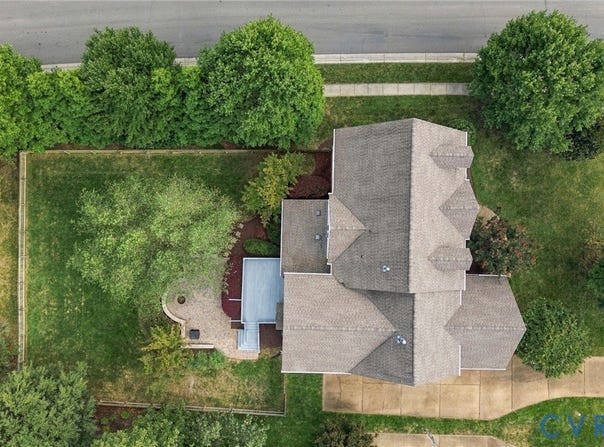
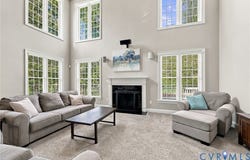
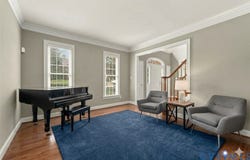
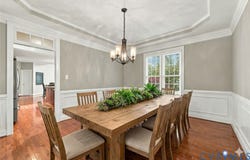
Welcome to this beautifully appointed 5-bedroom, 4-bath, 4,469-square-foot 2-story transitional home on a corner lot in Tarrington. Step inside to a welcoming 2-story foyer with beautiful hardwood floors throughout the main level. The formal living room & dining room are open to one another, creating an elegant flow between the spaces. Both feature detailed woodwork & double crown molding, while wood columns define the transition. The dining room adds a tray ceiling, picture molding, chair rail & double windows overlooking the backyard. The spacious kitchen features granite countertops, beautiful wood cabinetry, center island with power & storage, 5-burner gas cooktop, stainless steel appliances, coffee bar, prep area, eat-at bar & walk-in pantry. The kitchen opens to a bright morning room with abundant windows & rear deck access. The great room features 18-foot ceilings, brand-new carpet, gas fireplace, built-in speakers & a dramatic wall of windows overlooking the backyard. A second staircase provides access to the upper level. The main-level private office offers flexibility with French doors, a closet & access to a full bath, making it ideal as a first-floor guest bedroom. Upstairs, the spacious primary suite features a flexible sitting, office or dressing area, two walk-in closets with built-in shelving & a luxurious bath with dual vanities, makeup vanity, walk-in shower with seamless glass surround, jetted tub & water closet. Three additional bedrooms, two full baths & a well-appointed laundry room complete the second floor. The third floor offers a versatile 5th bedroom/bonus room with multiple windows, reading nooks, recessed lighting & walk-in storage. Additional highlights include a 3-car side-entry garage, brick front with Hardiplank siding, freshly painted rear deck, fenced backyard, stone patio with built-in wood-burning fire pit, irrigation system and exterior lighting. Tarrington amenities include a river access with private dock, clubhouse, pools, playground, exercise room, sports field & more!
Property Details
Basic Info
Basic Info
Property Type
Other
Listing Status
Active
Land Size
1,893.93 m2
Year Built
2006
Rooms
5 bedroom(s), 4 bathroom(s)
County
Chesterfield
Provider
Long & Foster Real Estate
Subdivision
Tarrington
Brokerage Office Name
Long & Foster Real Estate
Neighbourhoods
Tarrington
Address
13402 Welby Mews, Midlothian, VA 23113
Nearby Schools
| Type | School name | District name |
|---|---|---|
| High | James River | Not available |
| Elementary | Robious | Not available |
| Middle | Robious | Not available |
| Juniorhigh | Robious | Not available |
Contact Agent
Contact Agent
Email enquiry to Grove
James Strum
VA
What's your enquiry about?
By clicking "Submit", you accept our Privacy Policy and acknowledge that as the agent for this property is located overseas, your information may not be handled in accordance with the privacy laws applicable to this website.
Property ID: 110120056622
Original Property ID: 3yd-LONGANDFOSTER-1-2625939Data provided by Long & Foster Real Estate, MLS #: 2625939
* THIS SERVICE MAY CONTAIN TRANSLATIONS POWERED BY GOOGLE. GOOGLE DISCLAIMS ALL WARRANTIES RELATED TO THE TRANSLATIONS, EXPRESS OR IMPLIED, INCLUDING ANY WARRANTIES OF ACCURACY, RELIABILITY, AND ANY IMPLIED WARRANTIES OF MERCHANTABILITY, FITNESS FOR A PARTICULAR PURPOSE AND NONINFRINGEMENT.
Copyright © 2026 Long & Foster Real Estate. All rights reserved. All information provided by the listing agent/broker is deemed reliable but is not guaranteed and should be independently verified.