

11324 65TH Terrace E, PALMETTO, FL 34221
 3
3 3
3|Townhouse
AUD $388,572
USD $269,900
Published on: 25 Apr 2026
Last updated on: 30 Sep 2026
Property ID: 110107554334
Translate to English
Residential, PALMETTO, FL
11324 65TH Terrace E, PALMETTO, FL 34221
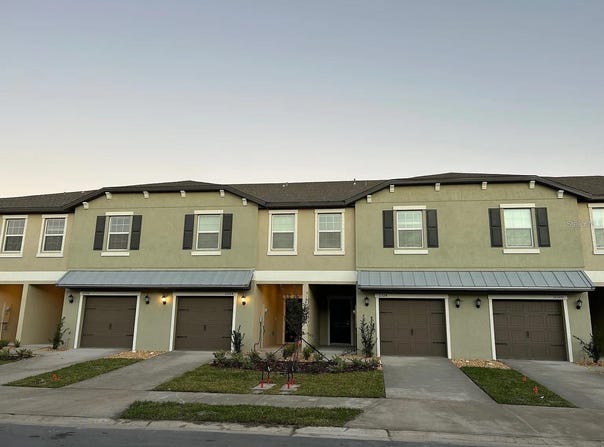
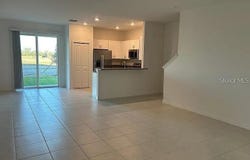
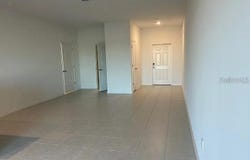
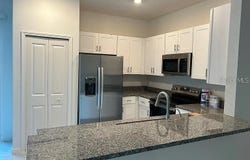
St. Thomas II floor plan built by Lennar Homes is a 2-story townhome with 3 bedrooms, 2.5 baths, a loft, and a 1-car garage, plus a covered front porch and a covered rear patio. It's designed for open living downstairs and private sleeping spaces upstairs. A practical, modern layout: open entertaining space + outdoor patio downstairs, and upstairs you get a true primary suite, two secondary bedrooms, plus a bonus loft that adds flexibility without needing a bigger footprint. Level 1 (Main living + garage) Covered Porch ? Foyer entry at the front. 1-Car Garage off the foyer area: 12' x 19' (direct access into the home). Powder room (half bath) tucked near the stairs-perfect for guests. The main space is very open: Living Room is centered as the main gathering area, Kitchen with a peninsula/breakfast bar seating facing the living room, Dining Room: is positioned to the right side, open to the living room.Large Covered Patio at the rear, accessed from the main living area-nice for grilling or a small outdoor lounge setup. Level 2 (Bedrooms + loft) Stairs bring you up to a Loft and size is great for a desk/home office, or extra lounge, Owner's Suite: 13' x 16' (largest bedroom) with Walk-in closet and Primary bath attached (vanity + toilet + shower). Split floor plan with two bedrooms across primary bedroom and second bath room (full bath) in the hall serves Bedrooms 2 & 3. Laundry room is upstairs (super convenient-no hauling baskets up/down).
Property Details
Basic Info
Indoor Feature
Outdoor Feature
Basic Info
Property Type
Townhouse
Listing Status
Active
Land Size
161.87 m2
Building Size
158.68 m2
Year Built
2024
Rooms
3 bedroom(s), 3 bathroom(s)
Num Floors
2
County
Manatee
Parcel ID
605320059
Provider
Stellar MLS
Subdivision
STONEGATE PRESERVE PH III
Brokerage Office Name
Stirling International Real Estate
Brokerage Office Phone
(407) 250-1000
Neighbourhoods
STONEGATE PRESERVE PH III
Address
11324 65TH Terrace E, PALMETTO, FL 34221
Nearby Schools
| Type | School name | District name |
|---|---|---|
| High | Palmetto High | Not available |
| Elementary | James Tillman Elementary | Not available |
| Middle | Buffalo Creek Middle | Not available |
| Juniorhigh | Buffalo Creek Middle | Not available |
Tax History
| Year | Tax amount | |
|---|---|---|
| 2025 | USD $3074 | AUD $4,426* |
*Converted price in your currency provided by Open Exchange Rates. Exchange rates are subject to continuous change. Neither realestate.com.au nor its affiliates guarantee that the conversion reflects current conversion rates and are not responsible for any inaccuracies. realestate.com.au recommends that you independently verify any information before relying on it.
Contact Agent
Ashok Yarlagadda
STIRLING INTERNATIONAL REAL ES
205 S Eola Drive , Orlando, FL 32801
Get in touch
Contact Agent
Contact Agent
Email enquiry to STIRLING INTERNATIONAL REAL ES
Ashok Yarlagadda
205 S Eola Drive , Orlando, FL 32801
What's your enquiry about?
By clicking "Submit", you accept our Privacy Policy and acknowledge that as the agent for this property is located overseas, your information may not be handled in accordance with the privacy laws applicable to this website.
Property ID: 110107554334
Original Property ID: 3yd-MFRMLSFL-O6401961Data provided by Stellar MLS, MLS #: O6401961
* THIS SERVICE MAY CONTAIN TRANSLATIONS POWERED BY GOOGLE. GOOGLE DISCLAIMS ALL WARRANTIES RELATED TO THE TRANSLATIONS, EXPRESS OR IMPLIED, INCLUDING ANY WARRANTIES OF ACCURACY, RELIABILITY, AND ANY IMPLIED WARRANTIES OF MERCHANTABILITY, FITNESS FOR A PARTICULAR PURPOSE AND NONINFRINGEMENT.
Copyright © 2026 Stellar MLS. All rights reserved. All information provided by the listing agent/broker is deemed reliable but is not guaranteed and should be independently verified.
Similar Properties
These similar properties are shown based on the property type and distance to this listing.