

106 Getty Road, Suffolk, VA 23434
 4
4 4
4|Other
AUD $821,690
USD $571,750
Published on: 09 Aug 2026
Last updated on: 04 Oct 2026
Property ID: 110119537342
Translate to English
Residential, Traditional, Suffolk, VA
106 Getty Road, Suffolk, VA 23434
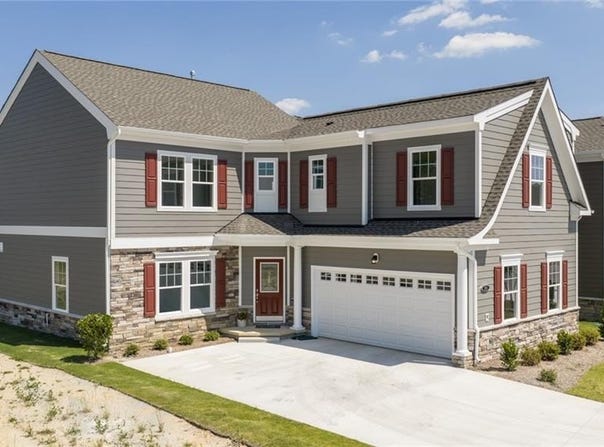
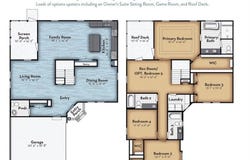
Move-in Ready new construction home with river views! The Dunnett by Terry Peterson Companies at River Highlands is a beautifully designed two-story home where elegance meets comfort. The refined Hardie Plank exterior complements a thoughtfully crafted floor plan. At the heart of the home, the kitchen features fantasy brown granite countertops, a spacious island, and 42-inch white soft-close cabinetry, great for daily living and entertaining. The primary suite offers a private retreat with an upstairs loft that also opens to the deck. The en-suite bath includes an oversized shower and a separate soaking tub for a spa-like experience. Enjoy seamless indoor-outdoor living with a screened porch great for relaxing. A rooftop deck, accessible from the primary bedroom, showcases sweeping views of the Nansemond River, an ideal setting for peaceful mornings and stunning sunsets. Receive up to $20,000 in closing cost assistance when using one of the builder's preferred lenders and settlement agent.
Property Details
Basic Info
Indoor Feature
Basic Info
Property Type
Other
Listing Status
Active
Building Size
242.38 m2
Year Built
2026
Rooms
4 bedroom(s), 4 bathroom(s)
Architecture Style
Other
County
Suffolk VA
Provider
Real Estate Information Network, Inc.
Subdivision
RIVER HIGHLANDS
Brokerage Office Name
Berkshire Hathaway HomeServices RW Towne Realty
Brokerage Office Phone
(757) 690-0439
Neighbourhoods
RIVER HIGHLANDS
Address
106 Getty Road, Suffolk, VA 23434
Nearby Schools
| Type | School name | District name |
|---|---|---|
| Elementary | Hillpoint Elementary | Not available |
| Middle | King`s Fork Middle | Not available |
| Juniorhigh | King`s Fork Middle | Not available |
Contact Agent
Jay Osborough
BHHS RW Towne Realty
1435 Crossways Blvd. Suite 102 New Homes Division , Chesapeake, VA 23320
Get in touch
Contact Agent
Contact Agent
Email enquiry to BHHS RW Towne Realty
Jay Osborough
1435 Crossways Blvd. Suite 102 New Homes Division , Chesapeake, VA 23320
What's your enquiry about?
By clicking "Submit", you accept our Privacy Policy and acknowledge that as the agent for this property is located overseas, your information may not be handled in accordance with the privacy laws applicable to this website.
Property ID: 110119537342
Original Property ID: 3yd-REINVA-10647711Data provided by Real Estate Information Network, Inc., MLS #: 10647711
* THIS SERVICE MAY CONTAIN TRANSLATIONS POWERED BY GOOGLE. GOOGLE DISCLAIMS ALL WARRANTIES RELATED TO THE TRANSLATIONS, EXPRESS OR IMPLIED, INCLUDING ANY WARRANTIES OF ACCURACY, RELIABILITY, AND ANY IMPLIED WARRANTIES OF MERCHANTABILITY, FITNESS FOR A PARTICULAR PURPOSE AND NONINFRINGEMENT.
Copyright © 2026 Real Estate Information Network, Inc. All rights reserved. All information provided by the listing agent/broker is deemed reliable but is not guaranteed and should be independently verified.