

100 GALAXY Place, STEPHENSON, VA 22656
LATEST
 3
3 4
4|Townhouse
AUD $803,586
USD $559,990
Published on: 06 Oct 2026
Last updated on: 06 Oct 2026

Property ID: 110110405552
Translate to English
Residential, STEPHENSON, VA
100 GALAXY Place, STEPHENSON, VA 22656
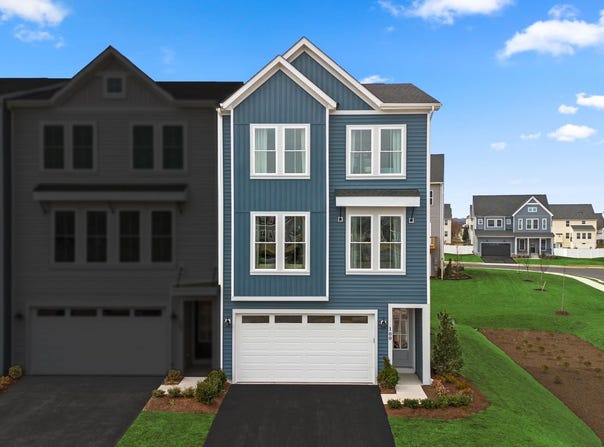
Live in the professionally designed MODEL HOME, an END TOWNHOME at Snowden Bridge by Van Metre Homes in Stephenson, VA with a two-car front-load garage, three bedrooms, two full bathrooms, and two half bathrooms. Homesite 2279 (Teagan 24-F2 floorplan) is ready for a NOVEMBER 2026 move-in and is the only townhome at Snowden Bridge delivering by year-end. As the model home, it showcases designer-selected upgrades throughout, including custom paint, uplighting, and custom landscaping with irrigation. This new construction townhome spans 2,388 square feet across three levels, with 9 ft ceilings, oak stairs on every level, and extra side windows that bring in more natural light. Luxury Vinyl Plank (LVP) flooring runs through the main living areas, primary bedroom, and rec room. The entry level opens to a walkout rec room with a powder room and access to a 20' x 10' patio and fenced-in backyard with a gate, along with the finished garage with epoxy flooring and an exterior keypad. On the main level, the kitchen features an island, warm grey soft-close cabinets, white quartz countertops, Samsung stainless steel gas appliances, and a walk-in pantry with solid shelving. The kitchen opens to the dining room, with access to a 20' x 10' deck, and the great room, where a reading nook adds flexible space. A second powder room completes the level. Upstairs, the primary suite includes a large walk-in closet with a custom closet system and a bathroom with dual vanities, a frameless shower with floor-to-ceiling tile, and a built-in seat. Two secondary bedrooms, one with its own walk-in closet, share a full bathroom, and the laundry room includes a front-load Samsung washer and dryer. A tankless water heater, electronic zone dampers, a home automation package, a smart door lock, and a smart thermostat are included, and the home is solar-ready. Being a new build, your home is constructed to the highest energy efficiency standards and comes with a post-settlement warranty. Take advantage of closing cost assistance by choosing Intercoastal Mortgage and Walker Title. Self-schedule a tour today by visiting our website or get in contact with a Van Metre New Home Advisor for details! ----This home is available for self-guided touring through NterNow, no agent or appointment required. Buyers may visit independently during daylight hours. Scan the QR code at the door for instant access and follow a few quick prompts to let yourself in. For more information, visit our website or call a Van Metre New Home Advisor. ----Experience life at Snowden Bridge, a premier master-planned community minutes from Downtown Winchester, where stunning Shenandoah Valley views and endless possibilities await. This vibrant neighborhood offers unparalleled amenities for every lifestyle, from a 15,000-square-foot indoor sportsplex to refreshing swimming pools, playgrounds, scenic paved trails, and more. Families enjoy the convenience of an onsite daycare center and elementary school, while a dog park and picnic pavilion add to the charm. Perfectly situated near major commuter routes like Route 7, I-81, and I-66, Snowden Bridge keeps you effortlessly connected to Northern Virginia. Here, modern conveniences meet a warm, welcoming community, making it the perfect place to call home. -----*Other homes sites and delivery dates may be available. Pricing, offers, and availability are subject to change without notice. Images, renderings, and site plans are for illustrative purposes only and may not reflect actual homes or features. Additional terms and conditions may apply. Please see a Van Metre New Home Advisor for details.
Property Details
Basic Info
Indoor Feature
Outdoor Feature
Basic Info
Property Type
Townhouse
Listing Status
Active
Land Size
292.59 m2
Building Size
221.85 m2
Year Built
2024
Rooms
3 bedroom(s), 4 bathroom(s)
Architecture Style
Craftsman
Num Floors
3
County
FREDERICK
Provider
Bright MLS
Subdivision
SNOWDEN BRIDGE
Brokerage Office Name
Pearson Smith Realty, LLC
Brokerage Office Phone
(571) 386-1080
Neighbourhoods
SNOWDEN BRIDGE
Address
100 GALAXY Place, STEPHENSON, VA 22656
Nearby Schools
| Type | School name | District name |
|---|---|---|
| High | JAMES WOOD | Not available |
| Not available | Not available | Not available |
| Elementary | JORDAN SPRINGS | Not available |
| Not available | Not available | Not available |
| Middle | JAMES WOOD | Not available |
| Not available | Not available | Not available |
| Juniorhigh | JAMES WOOD | Not available |
| Not available | Not available | Not available |
Contact Agent
Shannon Lynn Bray
Pearson Smith Realty, LLC
43777 Central Station Drive unit: 390 , Ashburn, VA 20147
Get in touch
Contact Agent
Contact Agent
Email enquiry to Pearson Smith Realty, LLC
Shannon Lynn Bray
43777 Central Station Drive unit: 390 , Ashburn, VA 20147
What's your enquiry about?
By clicking "Submit", you accept our Privacy Policy and acknowledge that as the agent for this property is located overseas, your information may not be handled in accordance with the privacy laws applicable to this website.
Property ID: 110110405552
Original Property ID: 3yd-TRENDPA-VAFV2045278Data provided by Bright MLS, MLS #: VAFV2045278
* THIS SERVICE MAY CONTAIN TRANSLATIONS POWERED BY GOOGLE. GOOGLE DISCLAIMS ALL WARRANTIES RELATED TO THE TRANSLATIONS, EXPRESS OR IMPLIED, INCLUDING ANY WARRANTIES OF ACCURACY, RELIABILITY, AND ANY IMPLIED WARRANTIES OF MERCHANTABILITY, FITNESS FOR A PARTICULAR PURPOSE AND NONINFRINGEMENT.
Copyright © 2026 Bright MLS. All rights reserved. All information provided by the listing agent/broker is deemed reliable but is not guaranteed and should be independently verified.
Similar Properties
These similar properties are shown based on the property type and distance to this listing.