

1 W End Avenue, New York, NY 10023
 2
2 3
3|Apartment
AUD $4,506,605
USD $3,130,000
Published on: 18 Jun 2026
Last updated on: 30 Sep 2026
Property ID: 110108855612
Translate to English
Residential, New York, NY
1 W End Avenue, New York, NY 10023
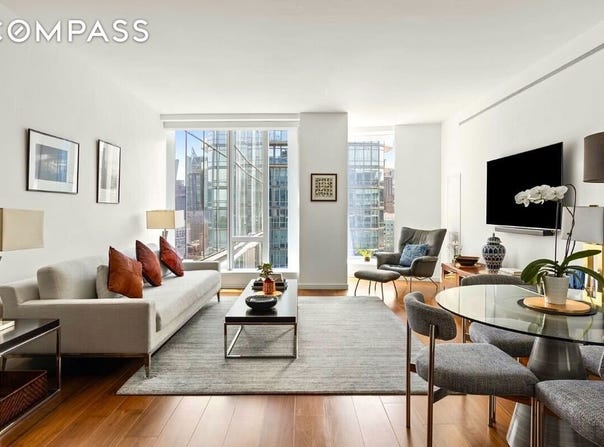
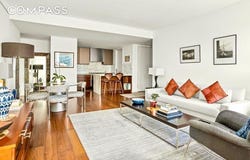
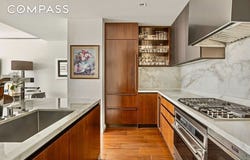
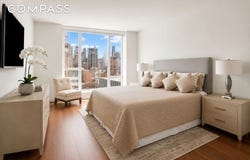
Perched high above the skyline at the prestigious One West End, Residence 25D is an exceptional 2-bedroom, 2.5-bath home spanning approximately 1,581 square feet and offering sophisticated design, grand proportions, and a sweeping natural view through dramatic floor-to-ceiling windows with southeastern exposure. A private walnut entry door and elegant chrome detailing set the tone for this refined residence, wide-plank dark wood flooring and bespoke finishes create a warm yet contemporary aesthetic throughout. The expansive living and dining area is perfectly designed for both entertaining and everyday living, enhanced by open city views and abundant sunlight. The custom Scavolini kitchen, designed by Jeffrey Beers for One West End, is a true showpiece featuring walnut cabinetry, striking Calacatta marble waterfall countertops with custom backsplash, and premium fixtures. Top-of-the-line appliances include a Wolf cooktop and oven, Sub-Zero refrigerator, Gaggenau wine refrigerator, and Miele dishwasher. As well as a generously sized pantry room completes the space. A beautifully appointed powder room showcases chevron wood panels, walnut floor porcelain floor tiles, as well as a stunning Calacatta marble vanity with integrated sink accompanied by exceptional chrome hardware. The serene and generous primary suite offers a luxurious retreat complete with floor to ceiling windows, generous closet space, a spa-inspired five-fixture bathroom with Bianco Dolomiti marble floors. marble countertops, custom Scavolini cabinets, textured wallpaper, a wood-grain vanity with chrome hardware, Dornbracht fixtures, and a separate Zuma soaking tub. The spacious secondary bedroom also benefits from an en-suite rain shower finished with Opal White marble, a custom-stained oak vanity with Lacava countertop, and refined Dornbracht fixtures. Additional highlights include in-unit washer/dryer, and year-round climate comfort with an HVAC system with zoned temperature control. A rare offering within the building, the residence is accompanied by three substantial private storage units, providing exceptional convenience and flexibility for collectors, seasonal storage, or additional household needs. Situated within the prestigious One West End, designed by renowned architects Pelli Clarke & Partners, residents enjoy over 35,000 square feet of luxury amenities, including a 75-foot indoor pool, fitness center and spa, landscaped terrace with cabanas and grilling areas, entertainment lounges, private dining rooms, children's playroom, on-site parking, and private storage. Ideally located near the Hudson River waterfront, Lincoln Center, and Columbus Circle, the building also benefits from a 421-a tax abatement in place through 2037.
Property Details
Basic Info
Basic Info
Property Type
Apartment
Listing Status
Active
Building Size
146.88 m2
Rooms
2 bedroom(s), 3 bathroom(s)
Architecture Style
Other
County
New York
Provider
My State MLS
Subdivision
Lincoln Square
Brokerage Office Name
Compass
Neighbourhoods
Lincoln Square
Address
1 W End Avenue, New York, NY 10023
Contact Agent
Gary Murphy
Compass
90 Fifth Avenue, 3rd Floor 3rd floor, New York, NY 10011
Get in touch
Contact Agent
Contact Agent
Email enquiry to Compass
Gary Murphy
90 Fifth Avenue, 3rd Floor 3rd floor, New York, NY 10011
What's your enquiry about?
By clicking "Submit", you accept our Privacy Policy and acknowledge that as the agent for this property is located overseas, your information may not be handled in accordance with the privacy laws applicable to this website.
Property ID: 110108855612
Original Property ID: 3yd-NYSMLS-11833437Data provided by My State MLS, MLS #: 11833437
* THIS SERVICE MAY CONTAIN TRANSLATIONS POWERED BY GOOGLE. GOOGLE DISCLAIMS ALL WARRANTIES RELATED TO THE TRANSLATIONS, EXPRESS OR IMPLIED, INCLUDING ANY WARRANTIES OF ACCURACY, RELIABILITY, AND ANY IMPLIED WARRANTIES OF MERCHANTABILITY, FITNESS FOR A PARTICULAR PURPOSE AND NONINFRINGEMENT.
Copyright © 2026 My State MLS. All rights reserved. All information provided by the listing agent/broker is deemed reliable but is not guaranteed and should be independently verified.
Similar Properties
These similar properties are shown based on the property type and distance to this listing.