

24 Skipjack Pass, Millwater, Auckland
LATEST
 4
4 2
2 2
2|House
Auction
Auction
Published on: 30 Sep 2026
Last updated on: 30 Sep 2026
Property ID: 380120025947
Translate to English
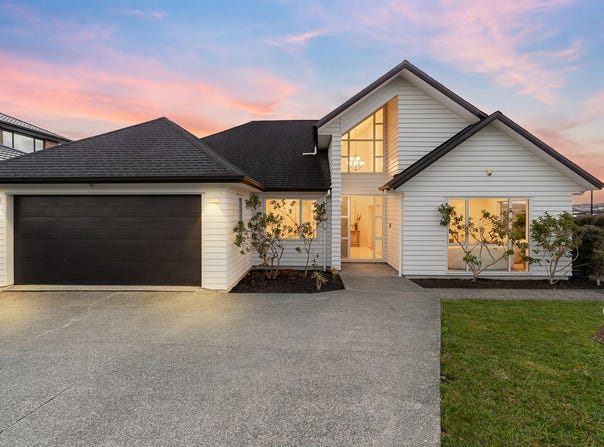
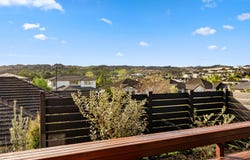
Corner, Elevated, Views & Room for a boat
24 Skipjack Pass, Millwater, Rodney
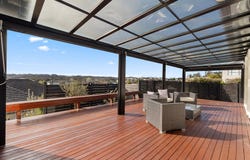
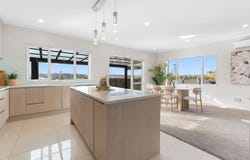
Spacious single-level home with 4 bedrooms, 2 bathrooms and a double internal-access garageApprox. 206sqm floor area on a generous 651sqm freehold sectionOpen-plan kitchen, dining and family living area designed for easy everyday livingSeparate living room positioned near the entrance, offering flexibility for relaxing or entertainingWell-appointed master bedroom with a walk-in wardrobe and ensuiteExpansive covered deck extending the living space outdoors, ideal for entertaining and relaxed family gatheringsLocated within the Silverdale School and Orewa College zones Step inside and you'll find a home that balances generous proportions with an easy, practical layout. The heart of the home is the open-plan kitchen, dining and family area, where the contemporary kitchen with a central island connects naturally with the main living space and opens out to the expansive covered deck.Designed for year-round enjoyment, the deck creates an inviting extension of the home, providing plenty of room for outdoor dining, entertaining or simply unwinding with the family.A separate living room sits just off the entrance, creating a quieter space away from the main living area and adding flexibility for different stages of family life.The master bedroom is privately positioned with the added comfort of a walk-in wardrobe and ensuite, while three further bedrooms are well supported by the main bathroom, complete with a bathtub.With excellent storage, a practical single-level layout and a double internal-access garage, this is a home designed around comfort and convenience. Set on approximately 651sqm of freehold land, it offers a well-rounded opportunity in a popular Millwater setting.Contact Team Vinson & Amy on 022 571 7074 to arrange your private viewing or visit one of our upcoming open homes. Learn more at www.vinsonamyandco.nz.
Property Details
Basic Info
Basic Info
Property Type
House
Parking Spaces
2
Land Size
651.00 m2
Building Size
206.00 m2
Rooms
4 bedroom(s), 2 bathroom(s)
Address
24 Skipjack Pass, Millwater, Auckland
Contact Agent

Amy Wang

Vinson Jin
Cooper & Co Real Estate Ltd (Licensed: REAA 2008) - Harcourts, Silverdale / Millwater
Get in touch
Contact Agent
Contact Agent
Email enquiry to Cooper & Co Real Estate Ltd (Licensed: REAA 2008) - Harcourts, Silverdale / Millwater
Amy Wang
Vinson Jin
What's your enquiry about?
By clicking "Submit", you accept our Privacy Policy and acknowledge that as the agent for this property is located overseas, your information may not be handled in accordance with the privacy laws applicable to this website.
Property ID: 380120025947
Original Property ID: 43136284* THIS SERVICE MAY CONTAIN TRANSLATIONS POWERED BY GOOGLE. GOOGLE DISCLAIMS ALL WARRANTIES RELATED TO THE TRANSLATIONS, EXPRESS OR IMPLIED, INCLUDING ANY WARRANTIES OF ACCURACY, RELIABILITY, AND ANY IMPLIED WARRANTIES OF MERCHANTABILITY, FITNESS FOR A PARTICULAR PURPOSE AND NONINFRINGEMENT.
Similar Properties
These similar properties are shown based on the property type and distance to this listing.