

16 Kanuka Road, Sandspit, Warkworth, Auckland
 4
4 2
2 2
2|House
AUD $1,791,020
NZD $2,209,000
Published on: 11 Sep 2026
Last updated on: 30 Sep 2026
Property ID: 380119884731
Translate to English
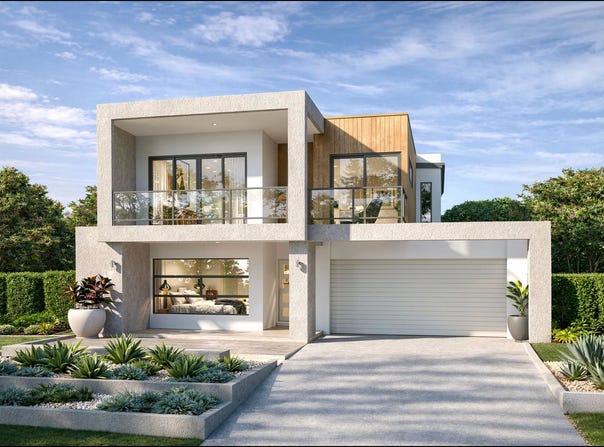
Caterina 324, Urban — Harbour Edge, Sandspit
16 Kanuka Road, Sandspit, Warkworth, Rodney
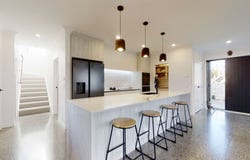
House & Land Package by Stroud Homes Auckland NorthSITE COSTSProvisional AllowancesWater Tanks: 2 concrete tanks 25,000L each, excavated and partially buried, with high pressure pump for supply to the homePower: Mains power trenched and cable laid from the front boundary to the proposed house siteOn-site Wastewater treatment: Septic tanks and pump, excavated and installed with a dispersal field, subject to an engineer's design and reportEarthworks/Retaining walls: if required, and subject to further work on the proposed building platform with an engineer's reviewINCLUSIONSWith over 90 FULLY LOADED inclusions, your home will come packed with everything you need to move in!Here are some of our highlight inclusions: 900mm stainless steel oven and hob900mm stainless steel rangehood or built in rangehood, vented to exteriorStainless steel dishwasherModern bespoke kitchen designSoft close to all cabinetry cupboards and drawersKeyless entry front doorEuro delux flooring and tiles from our builder's rangeBulkheads above the overhead cupboards2 Hi-Wall Heat Pumps (1 in living and 1 in master bedroom)Professional stylist consultations relating to your new kitchen, colour selections and electrical planningIndependent handover inspectionAnd much more - please refer to our fully loaded inclusions brochure with full details and upgrade options. ADDITIONAL INCLUSIONSAllowance for 60m2 concrete driveway, parking area, pathwaysGas hot water heating systemABOUT CATERINA 324The Caterina 324 is built for a site like this. Living, kitchen and dining sit upstairs at the front and open to the balcony, so the view is where you spend the day. The kitchen looks over the living areas and carries a generous walk-in pantry. Living flows out to the alfresco, which works year round on a north-facing platform. The master is upstairs too, with a walk-in wardrobe and ensuite, set apart from the three bedrooms downstairs. Downstairs also takes the rumpus with its wet bar — the room that gets used when the boat crowd comes back up the hill.The Urban façade keeps the lines clean against the bush. Two storeys lifts the living level to the harbour views and the sunsets over the water.Kanuka Road sits above the Sandspit Estuary, ten minutes from Warkworth. The building platform is already excavated — elevated, north facing, with water views and native trees around it. Fully fenced and private, off a right of way. On 9,017m² there's room for the shed, the boat and the garden, with the wharf and marina down the road.ABOUT COLA LARCOMBE, Sales Consultant, Stroud Homes Auckland NorthCola helps you decide what to build where, and build it smarter. Matakana Coast local. Award-winning consultant with a background in large-scale residential projects. She'll be straight with you about what suits your investment and your life.ABOUT STROUD HOMESWith more than 20 years of design and building experience, Stroud Homes has a proven track record of success and a strong reputation for exceptional service and superior quality. The man behind the locally owned brand is James Stroud. Stroud Homes has a great reputation as an award-winning builder. We can provide simple and cost-effective advice, from our designs or yours. How do we do it?1. Unbeatable buying power via excellent supplier relationships2. Commitment to continuous improvement to customer service and quality3. Pre-pricing new homes on vacant landStroud Homes care about our customers and we do what we say we’re going to do. We take the time to listen and work alongside our customers every step of the way, so the end result feels just right,like home.PLEASE NOTEHouse & Land Pricing as per Stroud Fully Loaded Inclusions. See our website for House & Land Package Terms & Conditions
Property Details
Basic Info
Basic Info
Property Type
House
Parking Spaces
2
Land Size
9,017.00 m2
Building Size
319.00 m2
Rooms
4 bedroom(s), 2 bathroom(s)
Address
16 Kanuka Road, Sandspit, Warkworth, Auckland

Contact Agent
Contact Agent
Email enquiry to Stroud Homes Auckland North
Murray O'Neill
What's your enquiry about?
By clicking "Submit", you accept our Privacy Policy and acknowledge that as the agent for this property is located overseas, your information may not be handled in accordance with the privacy laws applicable to this website.
Property ID: 380119884731
Original Property ID: 43124324* THIS SERVICE MAY CONTAIN TRANSLATIONS POWERED BY GOOGLE. GOOGLE DISCLAIMS ALL WARRANTIES RELATED TO THE TRANSLATIONS, EXPRESS OR IMPLIED, INCLUDING ANY WARRANTIES OF ACCURACY, RELIABILITY, AND ANY IMPLIED WARRANTIES OF MERCHANTABILITY, FITNESS FOR A PARTICULAR PURPOSE AND NONINFRINGEMENT.
Similar Properties
These similar properties are shown based on the property type and distance to this listing.