

Villasimius, Sardinia 09049
 10
10 5
5|House
AUD $24,470,140
EUR €15,000,000
Published on: 26 Aug 2026
Last updated on: 20 Sep 2026
Property ID: 310109922070
Translate to English
Villasimius, Sardinia 09049
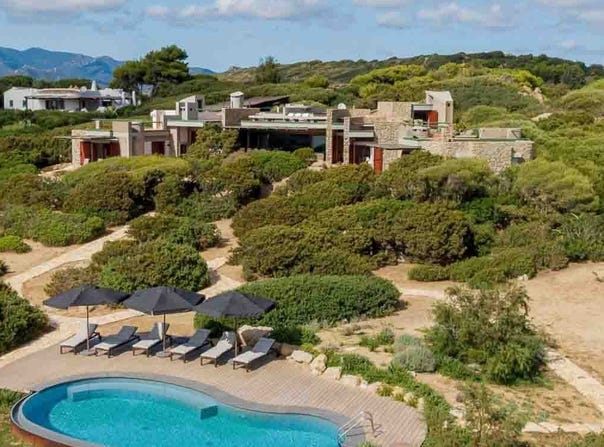
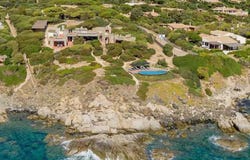
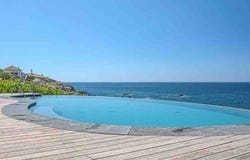
The villa spans 350 square meters of commercial space and is set within an external context of 5,000 square meters, where the relationship between architecture and nature captivates from the first glance. The presence of the private pool, with its oval shape, stone border, and wooden decking, immediately becomes a distinctive feature of the property, along with the large windows and the use of stone and wood in the buildings, elements that provide brightness and continuity with the outdoor spaces. Surrounding the villa, the dense greenery and pathways define a secluded atmosphere, designed for those seeking spacious environments and a daily life marked by light, silence, and openness to the outside. The interiors offer a generous layout, with 16 rooms, 10 bedrooms, and 5 bathrooms, a composition that suggests many possibilities of use, from a large private residence to a property suitable for comfortably hosting family and guests. The tavern adds an additional space to be enjoyed informally, while the terrace extends the house outward and reinforces that continuous dialogue between covered areas and open spaces that appears central here. Outside, the private garden extends over a significant area and accompanies the villa with a rare sense of breathing space, made even more evident by the arrangement of the buildings within the greenery. The pool area, equipped with sun loungers and umbrellas, lends itself to leisurely and convivial days, while the garage with 10 spaces represents a tangible value, particularly significant for a property of this size. The ensemble maintains a convincing balance between living space, functionality, and quality of spaces, with a modern architectural presence that integrates into the landscape without force. Days here find their rhythm between the terrace, the garden, and the pool, in a sequence of spaces that invites outdoor living for much of the year. The paths that traverse the greenery, the vegetation that protects privacy, and the lounge areas beside the water create a relaxed way of living, intimate yet open to conviviality. The generosity of the interior spaces also contributes to this feeling, offering room to entertain, share, and carve out more secluded moments, always with nature as a constant presence. This villa in Villasimius combines significant square footage, expansive outdoor spaces, and a configuration capable of fulfilling both the desire for a representative residence and a high-level hospitality project. In Sardinia, in the province of Cagliari, it is a property distinguished by balance, privacy, and an authentic relationship between home and landscape.
Property Details
Basic Info
Indoor Feature
Outdoor Feature
Basic Info
Property Type
House
Building Size
350.00 m2
Rooms
10 bedroom(s), 5 bathroom(s)
Address
Villasimius, Sardinia 09049
Contact Agent
Italian Luxury Villas
ILV - Information Legaltech Value s.r.l.
Get in touch
Contact Agent
Contact Agent
Email enquiry to ILV - Information Legaltech Value s.r.l.
Italian Luxury Villas
What's your enquiry about?
By clicking "Submit", you accept our Privacy Policy and acknowledge that as the agent for this property is located overseas, your information may not be handled in accordance with the privacy laws applicable to this website.
Property ID: 310109922070
Original Property ID: GRCCI-A3m6284w5k1xa1f5* THIS SERVICE MAY CONTAIN TRANSLATIONS POWERED BY GOOGLE. GOOGLE DISCLAIMS ALL WARRANTIES RELATED TO THE TRANSLATIONS, EXPRESS OR IMPLIED, INCLUDING ANY WARRANTIES OF ACCURACY, RELIABILITY, AND ANY IMPLIED WARRANTIES OF MERCHANTABILITY, FITNESS FOR A PARTICULAR PURPOSE AND NONINFRINGEMENT.
Similar Properties
These similar properties are shown based on the property type and distance to this listing.