

Solto Collina, Lombardy 24060
House
AUD $962,492
EUR €590,000
Published on: 03 Jun 2026
Last updated on: 29 Sep 2026
Property ID: 310108466289
Translate to English
Solto Collina, Lombardy 24060
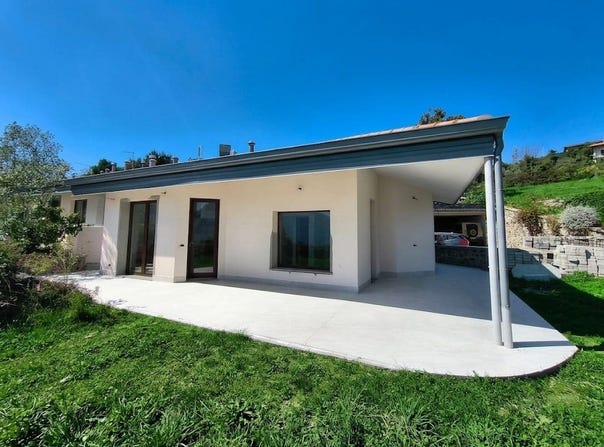
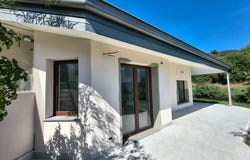
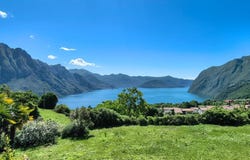
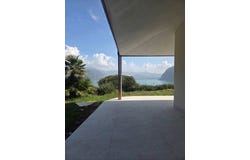
The rebirth of a unique residence: a restoration among light, space, and nature. Some houses possess a soul even before they have walls. This residence is one of those: an enchanting and highly private retreat, with a wonderful lake view and large windows, suspended in a tranquility of bygone times but strategically close to all services. It is in this setting that our latest radical restoration project has taken shape. Regenerating spaces, creating value. The architecture of light The house enjoys a unique position: it is an end villa, dominant and panoramic, situated in an exclusive setting of only four units. Our main goal has been to capture the surrounding landscape and bring it into its spaces. This result is the outcome of precise architectural study: the optimal solar exposure interacts with the double-height ceilings and the breathtaking large windows, creating airy volumes flooded with light. Interior and exterior: one continuous flow The project eliminates the boundaries between inside and outside, merging the spaces into a continuous flow. The environments, calibrated in distribution, find their natural extension in the wonderful external porch of over 80 square meters. From here unfolds a delightful private Mediterranean garden at ground level of about 500 square meters. An oasis meticulously cared for where rows of medicinal plants and ornamental species scent the air and embrace the entire property. Two dedicated openings serve a small private single garage and two exclusive parking spaces, ensuring practical yet discreet vehicle access to the residence. The technique and detail: behind the scenes of the construction site The beauty of this dwelling encapsulates a construction excellence, where every choice has been focused on utmost attention to detail and durability over time. Shell and insulation: total refurbishment of the roof and installation of high-performance external insulation. Windows: latest-generation aluminum frames with high thermal and acoustic insulation. Systems: total refurbishment of systems with heat pump, integrated heating and cooling. Light and twilight scenarios. Layout and finishes: new radical redistribution of internal spaces with high-level specifications and finishes. The photos show the current state of the property, which is at an advanced stage of construction. The installation of wall and floor coverings and the final finishes will be fully completed by the first week of October 2026. The residence is located on the shores of Lake Iseo, just a few steps from bars, restaurants, local taverns, and all amenities. It is situated in a secluded and quiet area yet well connected to the main communication routes with the charming historic lakeside towns of Lovere, Sarnico, and Iseo, with the thousand-year-old Bergamo less than an hour away and its larger sisters Milan and Verona about 1.5 hours away. The city of love and romance, Venice, is 2.5 hours away while the nearest international airport, Milan Orio al Serio, is reachable in just 45 minutes. The location is not commercial and undisturbed by mass tourism, making it unique and tranquil. The enjoyment of this area is ensured by the fact that it is full of activities year-round, such as trekking, skiing, thermal baths in winter, or in the summer season relaxation at beach resorts, water sports, and sailing excursions. Famous ski resorts such as Colere, Presolana, Tonale, Monte Campione, Val Palot, and Ponte di Legno are only an hour away, along with spa stations like Boario and San Pellegrino that are the best way to indulge in a relaxing weekend. The jewel of the area is the beautiful Franciacorta. Rich in vineyards, it delights wine enthusiasts with tastings and flavorful trails of typical dishes and sophisticated pairings of gourmet recipes with fine Brut, Saten, and Rosé wines. The ferries make it very easy to travel on the lake and explore the area. You can visit Monte Isola, the largest of the three islands in the lake and th
Property Details
Basic Info
Outdoor Feature
Basic Info
Property Type
House
Land Size
500.00 m2
Building Size
100.00 m2
Address
Solto Collina, Lombardy 24060
Contact Agent
Contact Agent
Email enquiry to Audentes of Beauty S.r.l.
Andrea Lombardoni
What's your enquiry about?
By clicking "Submit", you accept our Privacy Policy and acknowledge that as the agent for this property is located overseas, your information may not be handled in accordance with the privacy laws applicable to this website.
Property ID: 310108466289
Original Property ID: GRCCI-A4pn0g6n99fobxad* THIS SERVICE MAY CONTAIN TRANSLATIONS POWERED BY GOOGLE. GOOGLE DISCLAIMS ALL WARRANTIES RELATED TO THE TRANSLATIONS, EXPRESS OR IMPLIED, INCLUDING ANY WARRANTIES OF ACCURACY, RELIABILITY, AND ANY IMPLIED WARRANTIES OF MERCHANTABILITY, FITNESS FOR A PARTICULAR PURPOSE AND NONINFRINGEMENT.
Similar Properties
These similar properties are shown based on the property type and distance to this listing.
 1
1 1
1