

Bondeno, Emilia-Romagna 44012
LATEST
 2
2 1
1|House
AUD $715,331
EUR €440,000
Published on: 01 Oct 2026
Last updated on: 01 Oct 2026
Property ID: 310120049174
Translate to English
Bondeno, Emilia Romagna 44012
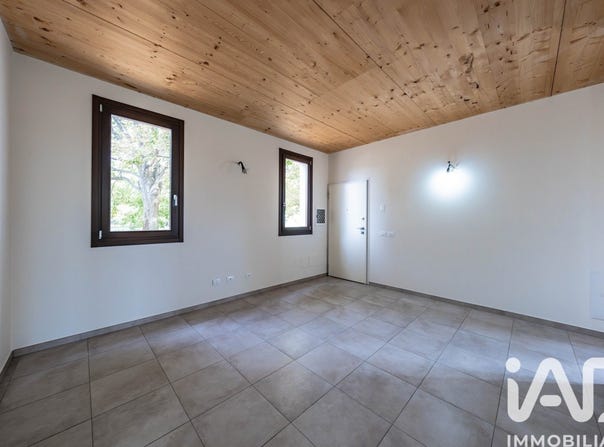
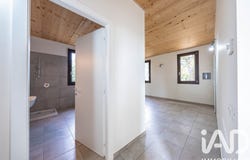
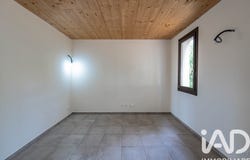
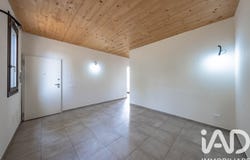
ANSALAREGINA HOUSE CONTEMPORARY ARCHITECTURE, MEMORY AND NATURE There are properties that can be described through surfaces, number of rooms and technical features. And then there are houses for which, before square meters, it is necessary to tell a story. In the Scortichino countryside, in the Bondeno area, we offer a contemporary architecture residence of about 355 sqm, surrounded by about 5 hectares of owned land. Ansalaregina House was born where for generations there existed a building tied to the life and work of a local family. A place made of countryside, sacrifice and memories that the owners chose not to abandon, facing an important reconstruction project with the aim of creating a completely new house without interrupting the relationship with its history and with the surrounding land. Thus a residence with a decidedly contemporary character was born, designed by architect Moreno Pivetti, in which materials, volumes, light and landscape become parts of the same project. The architecture reinterprets the traditional relationship between house and countryside through a completely new language. Wood plays a fundamental role, both structurally and in the perception of the spaces, while large glass surfaces allow natural light and the surrounding landscape to continually enter the dwelling. One of the most representative elements of the residence is the large central space developed to triple height. Here the iron and wood staircase vertically traverses the building, connecting the different levels through catwalks and different perspectives. The light coming from above accompanies this space and helps create an opening sensation hardly found in a traditional home. A precise design choice: to privilege the quality of space, light and the perception of architecture over the simple exploitation of available surface. Also in terms of construction, the house expresses a modern conception of living. The structure is built with X-Lam technology and particular attention has been given to envelope performance and energy efficiency. The residence features, among other characteristics, wooden joinery with triple low-emissivity glass, radiant floor heating, heat pump and systems for the use of renewable energies. But probably the most important feature of Ansalaregina House does not appear in any technical sheet. It is its relationship with what surrounds it. About five hectares of property surround the residence and allow living this place with privacy and freedom hardly replicable. From the houses large openings, the view crosses the countryside and reaches an horizon almost without interruptions. Inside, a contemporary architecture. Outside, the Ferrara countryside. Two worlds seemingly distant that here have been designed to coexist. Ansalaregina House therefore represents a proposal hardly comparable with the normal residential market of the area: not only for size, construction characteristics and available land, but above all for architectural identity and for the history from which it nasce. A house built looking to the future without erasing its past. Because some houses belong to a place. Others end up becoming part of it.
Property Details
Basic Info
Basic Info
Property Type
House
Land Size
60,000.00 m2
Building Size
355.00 m2
Rooms
2 bedroom(s), 1 bathroom(s)
Address
Bondeno, Emilia-Romagna 44012
Contact Agent
Contact Agent
Email enquiry to IAD ITALIA TRANSAZIONI S.R.L.
What's your enquiry about?
By clicking "Submit", you accept our Privacy Policy and acknowledge that as the agent for this property is located overseas, your information may not be handled in accordance with the privacy laws applicable to this website.
Property ID: 310120049174
Original Property ID: GRCCI-Agu00ovinvkbzlcq* THIS SERVICE MAY CONTAIN TRANSLATIONS POWERED BY GOOGLE. GOOGLE DISCLAIMS ALL WARRANTIES RELATED TO THE TRANSLATIONS, EXPRESS OR IMPLIED, INCLUDING ANY WARRANTIES OF ACCURACY, RELIABILITY, AND ANY IMPLIED WARRANTIES OF MERCHANTABILITY, FITNESS FOR A PARTICULAR PURPOSE AND NONINFRINGEMENT.
Similar Properties
These similar properties are shown based on the property type and distance to this listing.