

Abruzzo, Abruzzo 65015
 8
8 4
4|House
AUD $1,876,044
EUR €1,150,000
Published on: 03 Aug 2026
Last updated on: 30 Sep 2026
Property ID: 310119477466
Translate to English
Abruzzo, Abruzzo 65015
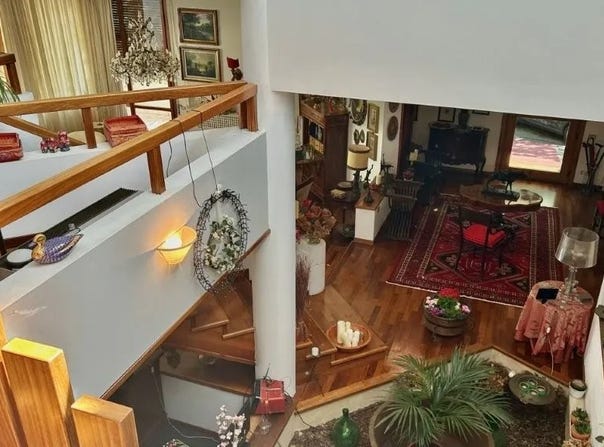
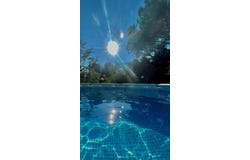
Excellent 8 Bed Villa for Sale In Montesilvano Colle Abruzzo Italy Esales Property ID: es5555160 via Colle della Selva 2 Montesilvano Colle Pescara 65015 Italy Spectacular 8-Bed Architectural Estate with Sea Views in Montesilvano Colle, Abruzzo Nestled in the rolling hills of Montesilvano Colle, this extraordinary eight-bedroom villa stands as a masterpiece of late 1970s Italian design. Conceived and crafted by a renowned team of local architects, the estate represents a rare synthesis of avant-garde structure, noble history, and sweeping Mediterranean views. Situated just moments from the Adriatic Coast in the serene Abruzzo region, the property pairs architectural flair with luxurious indoor and outdoor living spaces, offering a truly unique retreat for discerning buyers. A Marvel of 1970s Italian Architecture The villa's defining feature is its singular, visionary layout designed across three and four staggered levels. Creative expression from the late 1970s shines through every element, highlighted most famously by its unique sliding roof structure-a striking architectural statement so distinct it can be spotted from aircraft descending toward the Adriatic Coast. Floor-to-ceiling glass paneling and vast windows flood the interior with dynamic light while framing picturesque panoramas of lush gardens, mature woodland, and the sparkling blue sea. Warm, classic parquet flooring flows throughout the living areas, enhancing the sense of continuity across the staggered floors. While the home's original 1970s bathrooms preserve the authentic design aesthetic of the era, the property's grand scale and structural integrity offer an exceptional foundation for either sympathetic restoration or modern luxury refinement. Exceptional Living, Dining, and Entertainment Spaces Designed for grand scale hospitality and refined domestic life, the interior centers around an expansive triple living room. This grand space is thoughtfully divided into a majestic reception hall for formal entertaining, and a cozy, intimate retreat complete with an authentic stone fireplace and a bespoke corner bar. Adjacent to the main living areas lies a dedicated, full-sized billiard room, equipped with its own private restroom for guest convenience. Dining is given equal prominence. A formal, representative dining room connects seamlessly to a spacious 35-square-meter traditional-style kitchen, ideal for hosting large family gatherings or catering events. Rich in provenance, the home has been preserved with antique and precious furnishings, many of which are intimately tied to the history of a prominent local noble family-lending the interior an unmistakable atmosphere of timeless dignity. Private Tavern, Vault, and Lower Level Facilities Beyond the main living floors, the property includes a fully private, protected lower-level sanctuary. Here, an authentic Abruzzese taverna awaits, centered around a traditional open fireplace. This cozy space provides an inviting atmosphere for cool winter evenings, wine tastings, and informal feasts. Directly adjacent to the tavern area is a dedicated wine cellar and a secure private vault, offering protected storage for vintage collections, family heirlooms, and valuable personal assets. Expansive Grounds, Terraces, and Sea Views Set upon approximately 2,500 square meters of private land arranged over two distinct terraced levels, the villa is surrounded by mature, tall-standing maritime pines, towering palms, and rich Mediterranean flora. Wide, open-air terraces seamlessly extend the indoor living spaces into the outdoors, providing ideal vantage points for al fresco dining, entertaining, or simply soaking in the expansive views of the Adriatic Coast. The upper garden level features a large above-ground swimming pool surrounded by sunbathing terraces, offering a private oasis refreshed by coastal breezes. Whether relaxing by the pool or enjoying a morning coffee on the elevated balconies, the sea panorama serves as a const
Property Details
Basic Info
Basic Info
Property Type
House
Land Size
2,500.00 m2
Building Size
670.00 m2
Rooms
8 bedroom(s), 4 bathroom(s)
Address
Abruzzo, Abruzzo 65015

Contact Agent
Contact Agent
Email enquiry to Esales Property Ltd
Peter Chambers
What's your enquiry about?
By clicking "Submit", you accept our Privacy Policy and acknowledge that as the agent for this property is located overseas, your information may not be handled in accordance with the privacy laws applicable to this website.
Property ID: 310119477466
Original Property ID: EDENI-119291190* THIS SERVICE MAY CONTAIN TRANSLATIONS POWERED BY GOOGLE. GOOGLE DISCLAIMS ALL WARRANTIES RELATED TO THE TRANSLATIONS, EXPRESS OR IMPLIED, INCLUDING ANY WARRANTIES OF ACCURACY, RELIABILITY, AND ANY IMPLIED WARRANTIES OF MERCHANTABILITY, FITNESS FOR A PARTICULAR PURPOSE AND NONINFRINGEMENT.
Similar Properties
These similar properties are shown based on the property type and distance to this listing.