

Willgottheim, Alsace 67370
LATEST
 3
3 1
1|Apartment
AUD $421,070
EUR €259,000
Published on: 30 Sep 2026
Last updated on: 30 Sep 2026
Property ID: 310120032057
Translate to English
Willgottheim, Alsace 67370
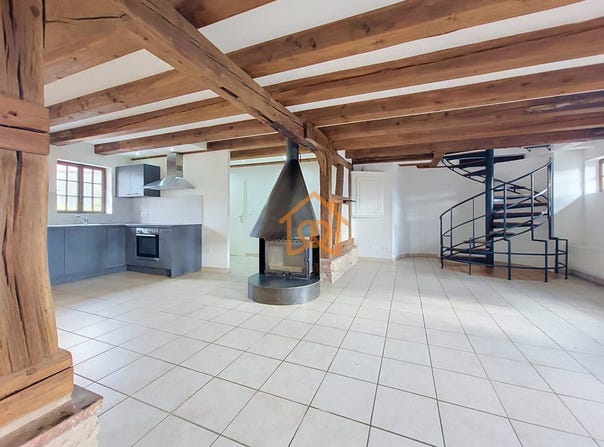
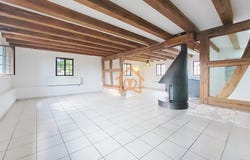
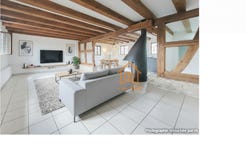
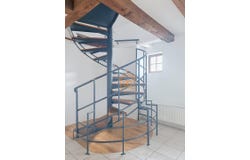
'If you want to live like in a house - in an apartment' This large triplex is made for you: a house-like spirit, generous volumes and the setting of a small co-ownership. This large triplex offers a particularly original configuration, spread over three levels. All within a stately Alsatian stone-and-timber building, fully rehabilitated within an intimate co-ownership of only three units in a privileged setting. Come discover this magnificent triplex of 4/5 rooms, 143 m² gross floor area (115 m² Carrez), in the heart of Kochersberg, in a peaceful and privileged setting. A soul and a unique character From the entrance, the hallway serves an exceptional 56 m² living area, the true heart of the apartment, with a furnished and equipped kitchen open to the living/dining room. A central fireplace, paired with exposed beams on the walls and ceiling, gives this space a warm and authentic identity, in a subtle blend of old-world charm and decidedly contemporary notes. Thanks to its triple exposure, the apartment benefits from bright light throughout the day. A three-level layout Ground level: A huge living area of 56 m², with an open kitchen to the living-dining room. Second level: A large hallway that can accommodate a workspace, ideal for teleworking, two bedrooms, one with access to the balcony, a separate WC, and a bathroom with a corner bathtub. Top level: A large bright room converted in the attic, currently used as a third bedroom/bonus room, offering a great adaptation possibility according to future occupants needs. An adaptive configuration The triplex currently has 3 bedrooms. According to needs and projects, there is also a possibility to create a 4th bedroom on the first level by reconfiguring part of the living area. This option thus allows adapting the apartment layout to a family project or specific needs while preserving a large living area. Practical annexes A 12.16 m² tiled cellar completes the property. It has lighting powered by common areas, as well as an electrical outlet available in the cellar access. An ideal space for storage, workshop, or workshop setup. A shared green space within the co-ownership complements the property. The property also benefits from exterior parking facilities in front of the building. Property advantages - 143 m² gross floor area 115 m² Carrez - Exceptional 56 m² living area - Furnished and equipped open kitchen - Triple exposure and great natural light - Central fireplace + exposed beams, rare charm - Alsatian stone-and-timber building - 3 current bedrooms - Possibility to add a 4th bedroom on the first level, depending on project - Office/telework space - Bathroom with corner bathtub - Separate WC - Balcony - 12.16 m² tiled cellar - Shared green spaces - Exterior parking facilities in front of the property
Property Details
Basic Info
Basic Info
Property Type
Apartment
Building Size
115.00 m2
Rooms
3 bedroom(s), 1 bathroom(s)
Address
Willgottheim, Alsace 67370
Contact Agent
Contact Agent
Email enquiry to Exp Global France
What's your enquiry about?
By clicking "Submit", you accept our Privacy Policy and acknowledge that as the agent for this property is located overseas, your information may not be handled in accordance with the privacy laws applicable to this website.
Property ID: 310120032057
Original Property ID: GRCCI-Apgc2ulugqhf3bdz* THIS SERVICE MAY CONTAIN TRANSLATIONS POWERED BY GOOGLE. GOOGLE DISCLAIMS ALL WARRANTIES RELATED TO THE TRANSLATIONS, EXPRESS OR IMPLIED, INCLUDING ANY WARRANTIES OF ACCURACY, RELIABILITY, AND ANY IMPLIED WARRANTIES OF MERCHANTABILITY, FITNESS FOR A PARTICULAR PURPOSE AND NONINFRINGEMENT.
Similar Properties
These similar properties are shown based on the property type and distance to this listing.