

Vog, Rhône 07200
 4
4 1
1|House
AUD $932,315
EUR €575,000
Published on: 19 May 2026
Last updated on: 02 Oct 2026
Property ID: 310108127523
Translate to English
Vog, Rhône-Alpes 07200
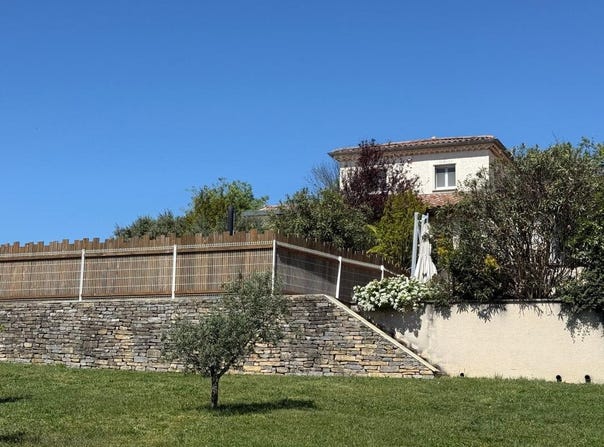
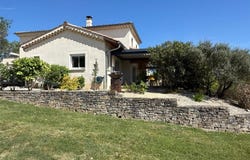
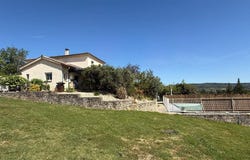
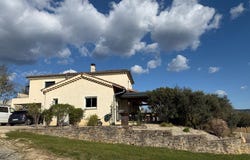
Sud ARDECHE 07 - Sector 10 minutes south of AUBENAS Villa with Pool Beautiful Volumes & Quality Finishes Located in a pleasant environment, this villa with generous spaces offers a comfortable and functional living environment, all on a plot of about 3391 m² enhanced by a pool. Ground floor lower level: You will have practical ancillary spaces including A large garage of about 46.50 m² A cellar of 14.26 m² An equipped summer kitchen of 15.50 m², ideal as an additional living space Ground floor upper level Main living area A large carport of 27 m² completes the access to the house. The entrance opens onto a hall with storage 11.93 m² leading to a superb bright living room / lounge of 36.60 m², extended by an open-plan fully equipped kitchen of 19.81 m² with a pantry. The latter features a pocket door, offering a total opening to the outdoors. You will enjoy a spacious terrace of 73.73 m², partly covered, a true additional living space during sunny days. This level also includes: A corridor 4.50 m², a bedroom 12.50 m², a dressing room 4.45 m², a bathroom 10.35 m² with shower, a laundry room 1.80 m², an office 7.60 m². Upstairs: The sleeping area consists of: A corridor 4 m², two bedrooms of 12 m² and 11.50 m², a shower room with WC 3.95 m² and a master suite of 26.65 m² including bedroom, dressing room, shower room and WC, with direct access to a terrace The advantages Generous volumes and functional layout Open kitchen with pocket door Large partly covered terrace Master suite with external access Garage, cellar, carport Plot of about 2,800 m² with pool Pleasant environment In summary A complete and well-thought-out villa, offering space, comfort and quality fittings, ideal for a family life or a secondary residence. To view at all ORPI agencies or on our site: Agency reference: 10139
Property Details
Basic Info
Indoor Feature
Outdoor Feature
Basic Info
Property Type
House
Land Size
3,391.00 m2
Building Size
173.00 m2
Rooms
4 bedroom(s), 1 bathroom(s)
Address
Vog, Rhône 07200
Contact Agent
Contact Agent
Email enquiry to AGENCES ORPI ESTIVAL ET SAUTEL
Nicolas Sautel
What's your enquiry about?
By clicking "Submit", you accept our Privacy Policy and acknowledge that as the agent for this property is located overseas, your information may not be handled in accordance with the privacy laws applicable to this website.
Property ID: 310108127523
Original Property ID: GRCCI-A9yror84ebhrsnbz* THIS SERVICE MAY CONTAIN TRANSLATIONS POWERED BY GOOGLE. GOOGLE DISCLAIMS ALL WARRANTIES RELATED TO THE TRANSLATIONS, EXPRESS OR IMPLIED, INCLUDING ANY WARRANTIES OF ACCURACY, RELIABILITY, AND ANY IMPLIED WARRANTIES OF MERCHANTABILITY, FITNESS FOR A PARTICULAR PURPOSE AND NONINFRINGEMENT.
Similar Properties
These similar properties are shown based on the property type and distance to this listing.