

Vinsobres, Rhône 26110
 4
4 1
1|House
AUD $631,737
EUR €390,000
Published on: 05 Jul 2026
Last updated on: 29 Sep 2026
Property ID: 310109233367
Translate to English
Vinsobres, Auvergne-Rhône-Alpes 26110
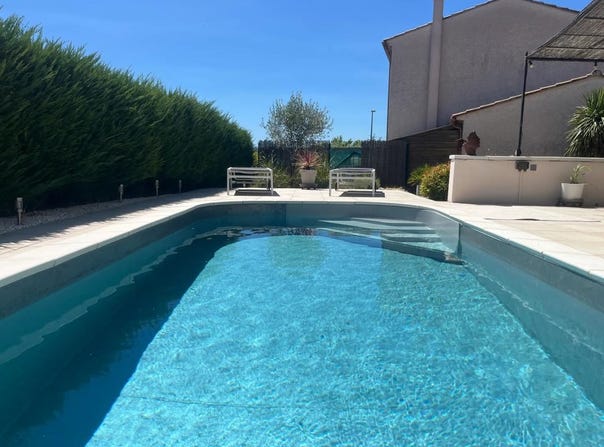
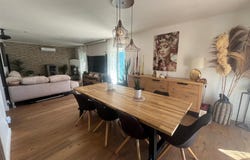
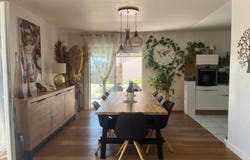
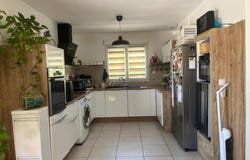
At the foot of Vinsobres, in a residential area, come and discover this contemporary villa of 121 m², bathed in the soft light of dawn thanks to its East-West exposure. Built in 2005, this house offers a generous and bright living space, its 35 m² living room, embellished with large PVC double-glazed bay windows and open onto a fitted and equipped kitchen area, invites you to moments of conviviality, whether around a family dinner or an evening with friends. The 6 rooms of the house, including 4 bedrooms, its 2 shower rooms (a bathroom and a shower room) and its 2 separate toilets allow you to receive in complete serenity. Its impeccable interior condition testifies to meticulous maintenance, allowing you to settle in immediately, without any work to be planned. Outside, the garden and the terrace with summer kitchen area offer you a haven of peace where you can enjoy the soft rays of the sun or the starry evenings. Its little extra is its private swimming pool of 6 3 meters, a real asset for hot summer days, with a view of the Mont Ventoux. This villa is much more than just a home, it is an invitation to live life to the fullest. Its 481 m² plot of land offers you enough space to create a garden in your image; For the time being, it is a Zen garden, just like the house. The flocking roof and the compliant sanitation guarantee a healthy and durable house, while its double-glazed PVC openings ensure optimal thermal and sound insulation, allowing you to enjoy your interior in absolute comfort, summer and winter. Prime location and nearby amenities This villa is ideally located to combine tranquility and proximity. Just a few minutes away, you will find a complete living environment, local shops for your daily shopping, schools for your children and green spaces for your walks. Public transport is easily accessible, connecting you quickly to city centres and major roads. In addition, medical services and cultural venues are not to be outdone, offering simplified access to all your essential needs. Technical characteristics - Property tax : 1076 - DPE: In progress - Heating method: pellet stove - Hot water distribution: electric tank Legal notice: The information presented in this announcement has been carefully gathered by Zefir from the information available at the time of writing. They are provided for information purposes only and complement the regulatory diagnoses as well as the usual technical and administrative checks carried out in the context of a real estate acquisition, such as the examination of urban planning rules or cadastral documents. To obtain official data on natural, mining or technological risks, it is recommended to consult the Géorisques public service. Zefir aims to support each buyer with transparency and rigor throughout their project, by remaining available to explain the necessary steps and documents. If you have any questions, contact Zefir on 07 57 91 70 93.
Property Details
Basic Info
Indoor Feature
Outdoor Feature
Basic Info
Property Type
House
Land Size
481.00 m2
Building Size
121.00 m2
Rooms
4 bedroom(s), 1 bathroom(s)
Address
Vinsobres, Rhône 26110
Contact Agent
Contact Agent
Email enquiry to ZEFIR IMMOBILIER
Camille Lambert
What's your enquiry about?
By clicking "Submit", you accept our Privacy Policy and acknowledge that as the agent for this property is located overseas, your information may not be handled in accordance with the privacy laws applicable to this website.
Property ID: 310109233367
Original Property ID: EDENI-118410056* THIS SERVICE MAY CONTAIN TRANSLATIONS POWERED BY GOOGLE. GOOGLE DISCLAIMS ALL WARRANTIES RELATED TO THE TRANSLATIONS, EXPRESS OR IMPLIED, INCLUDING ANY WARRANTIES OF ACCURACY, RELIABILITY, AND ANY IMPLIED WARRANTIES OF MERCHANTABILITY, FITNESS FOR A PARTICULAR PURPOSE AND NONINFRINGEMENT.
Similar Properties
These similar properties are shown based on the property type and distance to this listing.