

Tollevast, Upper Normandy 50470
 5
5 1
1|House
AUD $532,927
EUR €329,000
Published on: 20 Jun 2026
Last updated on: 29 Sep 2026
Property ID: 310108922928
Translate to English
Tollevast, Normandy 50470
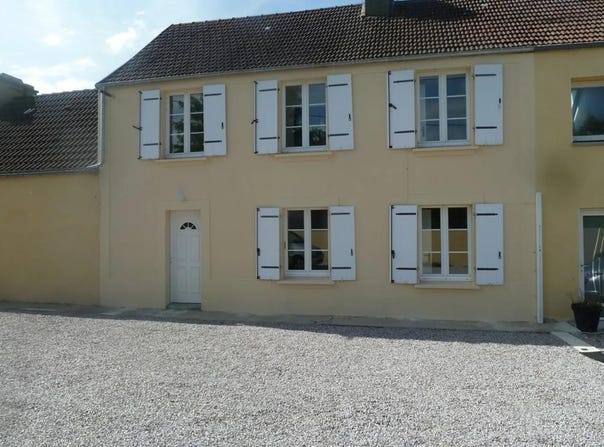
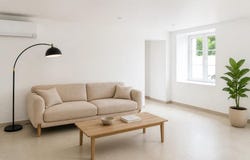
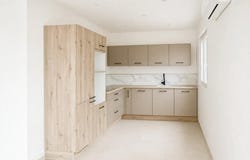
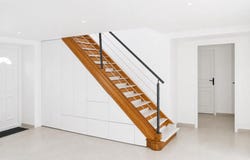
This 6-room house develops 141 m2 of living space and is in the spirit of an old renovated farmhouse, located in Tollevast.It is semi-detached on one side. Completely redesigned recently, it now offers the comfort of a new or very recent property, with its courtyard at the front and its land at the back. Very bright, it benefits from large openings and a layout designed for family life. The living room is organized around an open, fitted kitchen, which promotes fluid circulation between spaces. The living room and the dining room form a convivial whole, ideal for sharing daily life as well as reception moments. The tiled floor adds a contemporary touch and makes maintenance easier, while the air conditioning contributes to comfort in all seasons. The house is distinguished by its 5 bedrooms including a master suite, two of which are on the ground floor, particularly appreciable for limiting the stairs on a daily basis or receiving family and friends in complete autonomy. The other three bedrooms are upstairs, offering a more intimate sleeping area. As for the sanitary facilities, the house has 2 bathrooms, one of which has a bathtub and a separate toilet, which ensures a real ease of life for a family or for entertaining. The whole is supplied by hot water production via an electric tank, while heating is provided by a heat pump, combining thermal comfort and control of energy consumption. Outside, the front yard easily accommodates vehicles with several possible parking spaces. A garage completes this set, as well as an organized parking space At the back, the 901 m2 plot of land offers a beautiful outdoor space to set up a relaxation area, a play area or a vegetable garden. A terrace pleasantly extends the indoor life to the outside, to enjoy the sunny days. The double-glazed joinery contributes to thermal and sound performance, in line with the very good energy classification. Technical characteristics - Property tax: 991 - DPE: B - Heating mode: heat pump - Hot water distribution method: electric tank (accumulation) Legal notice: The information presented in this announcement has been gathered by Zefir from the elements available at the time of writing, with the aim of offering a clear and faithful vision of the property. However, they are provided for information purposes only and do not replace the regulatory diagnoses or the technical and administrative checks usually carried out in the context of a real estate acquisition. For any official information relating to natural, mining or technological risks, we invite you to consult the Georisks reference site. Zefir accompanies buyers throughout their project with transparency and rigor, in order to help them make informed decisions. If you have any questions, contact Zefir on 07 57 91 70 93.
Property Details
Basic Info
Outdoor Feature
Basic Info
Property Type
House
Land Size
900.00 m2
Building Size
141.00 m2
Rooms
5 bedroom(s), 1 bathroom(s)
Address
Tollevast, Upper Normandy 50470
Contact Agent
Contact Agent
Email enquiry to ZEFIR IMMOBILIER
Camille Lambert
What's your enquiry about?
By clicking "Submit", you accept our Privacy Policy and acknowledge that as the agent for this property is located overseas, your information may not be handled in accordance with the privacy laws applicable to this website.
Property ID: 310108922928
Original Property ID: EDENI-117540008* THIS SERVICE MAY CONTAIN TRANSLATIONS POWERED BY GOOGLE. GOOGLE DISCLAIMS ALL WARRANTIES RELATED TO THE TRANSLATIONS, EXPRESS OR IMPLIED, INCLUDING ANY WARRANTIES OF ACCURACY, RELIABILITY, AND ANY IMPLIED WARRANTIES OF MERCHANTABILITY, FITNESS FOR A PARTICULAR PURPOSE AND NONINFRINGEMENT.
Similar Properties
These similar properties are shown based on the property type and distance to this listing.