

Saintes, Charente 17100
LATEST
 3
3 1
1|House
AUD $1,071,371
EUR €659,000
Published on: 01 Oct 2026
Last updated on: 01 Oct 2026
Property ID: 310120048403
Translate to English
Saintes, Poitou-Charentes 17100
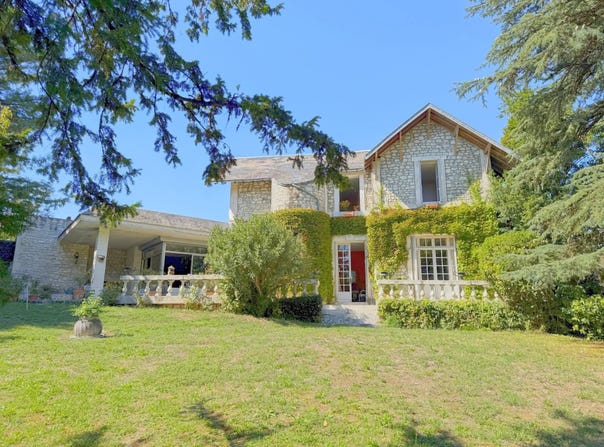
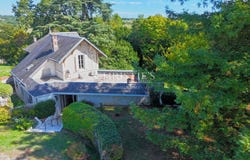
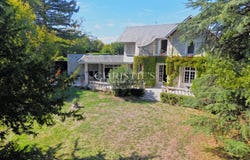
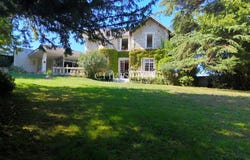
Just minutes from the town centre and shops of Saintes, discover a rare estate nestled behind mature trees. Set within a landscaped park of 14,149 m², this property brings together two independent homes, a swimming pool, a barn and several outbuildings, offering an exceptional living environment and a wide range of possible uses. The main residence (approx. 174 m²) is organised around a spacious living room with fireplace, the true heart of the home, opening onto a dining room and a study, each room enjoying a peaceful view over the garden. The kitchen and scullery ensure fluid circulation. A bathroom and WC complete this level. Upstairs, a library-style landing serves three bedrooms and a second bathroom. Generous volumes, fine ceiling heights and original architectural features give the property a distinct character. Across the park, a second independent house (approx. 83 m²) provides a living room, lounge, kitchen, shower room and WC on the ground floor, with two bedrooms upstairs. Ideal for an intergenerational layout, a professional space or a self-contained guest house. Terraces, swimming pool, lawns and wooded areas create a preserved setting, balancing privacy and conviviality. Some renovation work will allow the interiors to be updated while preserving the soul of the place. An exceptional address that combines space, independence and proximity to town.
Property Details
Basic Info
Indoor Feature
Outdoor Feature
Basic Info
Property Type
House
Land Size
14,149.00 m2
Building Size
257.00 m2
Rooms
3 bedroom(s), 1 bathroom(s)
Address
Saintes, Charente 17100
Contact Agent
Olivier DEMESSEMAKERS
Maxwell-Baynes - Christie's International Real Estate
Get in touch
Contact Agent
Contact Agent
Email enquiry to Maxwell-Baynes - Christie's International Real Estate
Olivier DEMESSEMAKERS
What's your enquiry about?
By clicking "Submit", you accept our Privacy Policy and acknowledge that as the agent for this property is located overseas, your information may not be handled in accordance with the privacy laws applicable to this website.
Property ID: 310120048403
Original Property ID: GRCCI-Anneo6a58ljhc6ya* THIS SERVICE MAY CONTAIN TRANSLATIONS POWERED BY GOOGLE. GOOGLE DISCLAIMS ALL WARRANTIES RELATED TO THE TRANSLATIONS, EXPRESS OR IMPLIED, INCLUDING ANY WARRANTIES OF ACCURACY, RELIABILITY, AND ANY IMPLIED WARRANTIES OF MERCHANTABILITY, FITNESS FOR A PARTICULAR PURPOSE AND NONINFRINGEMENT.
Similar Properties
These similar properties are shown based on the property type and distance to this listing.