

Saint Savin, Charente 38300
 5
5 1
1|House
AUD $568,851
EUR €349,900
Published on: 22 Sep 2026
Last updated on: 29 Sep 2026
Property ID: 310110285545
Translate to English
Saint Savin, Auvergne-Rhône-Alpes 38300
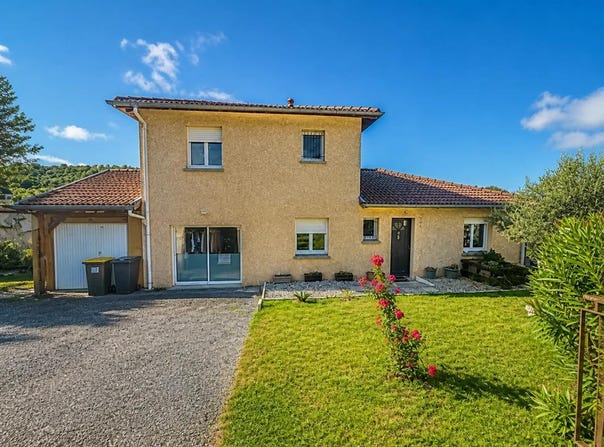
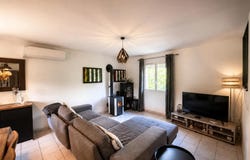
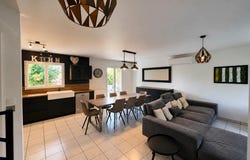
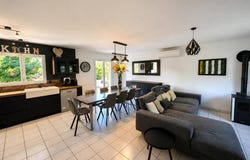
In Saint-Savin, this detached house of 128.42 m2, built in 2006, offers a comfortable and functional living environment, ideal for family life. Built on a plot of approximately 400 m2 including garden and parking, it seduces with its layout, its 6 rooms including 4 bedrooms, its terrace and its south-facing garden, as well as its modern services such as air conditioning, fiber and double glazing. As soon as you enter, you will discover a convivial living room, extended by a very large fully equipped kitchen, designed for daily meals as well as entertaining. The living room benefits from a wood stove, creating a warm atmosphere, while the heat pump provides efficient and economical heating. The ground floor also has a bedroom with shower, very practical for single-storey living or entertaining, as well as a separate toilet. A very large office completes this level, leaving room for many uses: teleworking, games room, hobbies area, according to the needs of each person. Upstairs, the house offers three additional bedrooms, offering everyone a very distinct sleeping area. There is also a bathroom and a second separate toilet, for optimal daily living comfort. The whole is well maintained, with an easy-to-live tiled floor and built-in cupboards that optimize storage. The electric shutters and double glazing contribute to thermal and acoustic comfort. Outside, the house is extended by a pleasant terrace, opening onto a family garden, ideal for enjoying the sunny days or setting up a relaxation area. A small garden at the front provides a neat welcome. Parking is particularly easy thanks to a parking lot that can accommodate up to 4 cars and the presence of a garage. The plot of about 400 m2, including the car park, offers an easy maintenance environment, while leaving great possibilities for development. The house is located in a very quiet area, conducive to a peaceful life. All the equipment reinforces daily comfort: air conditioning, heat pump, fibre optics for high-performance internet, double-glazed windows, electric shutters and wood stove for warm atmospheres in winter. The energy performance diagnosis is in B, which testifies to a good control of energy consumption. The house also has a rooftop and a well-sized garden, leaving room for various outdoor landscaping desires. About 200 m away, several bus stops such as "St-Savin Eglise" and "Eglise" make it easy to get around. Other stops, "La Rivière", "La Riviere", "La Place" or "Le Bourg École Maternelle", are all within a radius of about 300 to 400 m, offering a convenient service to the area. For families, the Du Bourg J. Abel primary school is located about 300 m away, allowing quick access on foot for children. This transport network and the proximity of schools reflect a practical and pleasant living environment, without giving up calm. Technical characteristics - Property tax: 1,130 / year - DPE: B - Heating method: heat pump Legal notice: The information presented in this advertisement has been prepared by Zefir based on the information available at the time of writing, with the aim of offering a faithful and clear view. However, it is provided for information purposes only and must be supplemented by the mandatory regulatory diagnoses as well as by all the technical and administrative checks usually carried out during a real estate transaction, in particular in terms of urban planning, easements or cadastral documents. For any official information relating to natural, mining or technological risks, it is recommended to consult the Géorisques reference site. Zefir accompanies buyers throughout their project with transparency and rigor, in order to allow them to make their decisions with complete peace of mind. If you have any questions, contact Zefir on 07 57 91 70 93.
Property Details
Basic Info
Indoor Feature
Outdoor Feature
Basic Info
Property Type
House
Land Size
400.00 m2
Building Size
128.00 m2
Rooms
5 bedroom(s), 1 bathroom(s)
Address
Saint Savin, Charente 38300
Contact Agent
Contact Agent
Email enquiry to ZEFIR IMMOBILIER
Camille Lambert
What's your enquiry about?
By clicking "Submit", you accept our Privacy Policy and acknowledge that as the agent for this property is located overseas, your information may not be handled in accordance with the privacy laws applicable to this website.
Property ID: 310110285545
Original Property ID: EDENI-120567252* THIS SERVICE MAY CONTAIN TRANSLATIONS POWERED BY GOOGLE. GOOGLE DISCLAIMS ALL WARRANTIES RELATED TO THE TRANSLATIONS, EXPRESS OR IMPLIED, INCLUDING ANY WARRANTIES OF ACCURACY, RELIABILITY, AND ANY IMPLIED WARRANTIES OF MERCHANTABILITY, FITNESS FOR A PARTICULAR PURPOSE AND NONINFRINGEMENT.
Similar Properties
These similar properties are shown based on the property type and distance to this listing.