

Saint-Laurent-sur-Gorre, Limousin 87310
 4
4|House
AUD $270,499
EUR €168,000
Published on: 25 Jul 2026
Last updated on: 06 Oct 2026
Property ID: 310109519375
Translate to English
Saint-Laurent-sur-Gorre, Limousin 87310
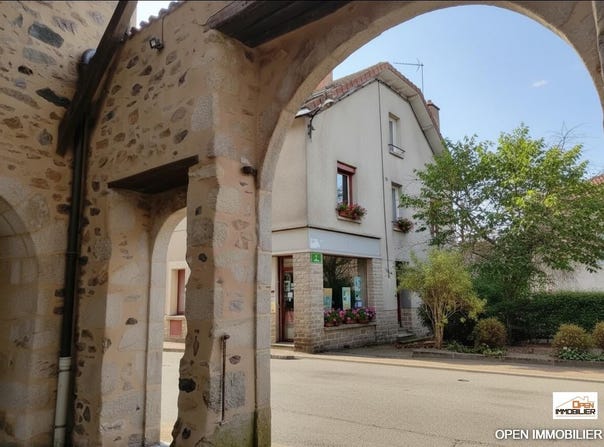
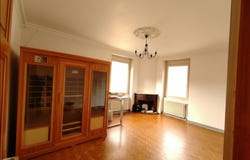
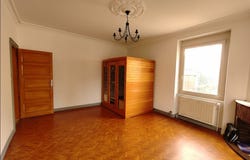
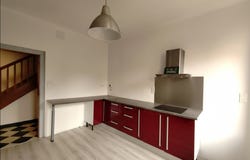
Forget simple photos: some houses are not meant to be looked at, they are meant to be lived in. Behind its town-center facade, this 176 m² mixed-use building hides an interior renovation absolutely stunning, with generous volumes and incredible charm. Get ready for a true crush! The luxury of an exterior without the chore Dreaming of an outdoor space for sunny days: a summer kitchen opening onto a large private and intimate terrace. This is your urban oasis, designed for relaxation and evenings with friends, with a rare 34 m² double garage adjacent. An interior with a soul boost From the entrance, the warm atmosphere hits you. The perfect blend of authenticity (solid parquet floors, stones, exposed framework) and high-end contemporary amenities: - A living area open to a sublime modern kitchen with a central island, crafted for conviviality. - An unexpected wellness area (16 m²) equipped with its private sauna, for moments of relaxation at home. - 4 large bedrooms (9 to 16.5 m²), including a spectacular attic bedroom with a dressing room under the roof, with massive timbers and a large skylight to be imagined. - A designer bathroom with a spacious Italian shower and wooden slats. Financial and lifestyle potential beyond compare More than a house, it is an infinitely adaptable life project thanks to its independent 37 m² ground-floor commercial premises: - Families: amortize a large part of your loan thanks to the shops rent! - Entrepreneurs / Artisans: live above your workplace and store all your equipment thanks to 84.5 m² of cellars. - Investors: immediate yield and rare subdivision possibilities in the area. Dont stop at visuals! The space, the fluid circulation between rooms, and the energy of this house are impossible to capture in photos. You must visit to understand its exceptional potential. Are you curious? Come let yourself be surprised. Contact us today to arrange a confidential viewing.
Property Details
Basic Info
Outdoor Feature
Basic Info
Property Type
House
Land Size
122.00 m2
Building Size
176.00 m2
Rooms
4 bedroom(s)
Address
Saint-Laurent-sur-Gorre, Limousin 87310
Contact Agent
Contact Agent
Email enquiry to OPEN IMMOBILIER
STEPHANIE DESNOYER DUPUY
What's your enquiry about?
By clicking "Submit", you accept our Privacy Policy and acknowledge that as the agent for this property is located overseas, your information may not be handled in accordance with the privacy laws applicable to this website.
Property ID: 310109519375
Original Property ID: GRCCI-Ansbzsy7awwynehz* THIS SERVICE MAY CONTAIN TRANSLATIONS POWERED BY GOOGLE. GOOGLE DISCLAIMS ALL WARRANTIES RELATED TO THE TRANSLATIONS, EXPRESS OR IMPLIED, INCLUDING ANY WARRANTIES OF ACCURACY, RELIABILITY, AND ANY IMPLIED WARRANTIES OF MERCHANTABILITY, FITNESS FOR A PARTICULAR PURPOSE AND NONINFRINGEMENT.
Similar Properties
These similar properties are shown based on the property type and distance to this listing.
 1
1