

Rouen, Upper Normandy 76000
LATEST
 6
6 1
1|House
AUD $1,511,950
EUR €930,000
Published on: 25 Sep 2026
Last updated on: 29 Sep 2026
Property ID: 310119981767
Translate to English
Rouen, Upper Normandy 76000
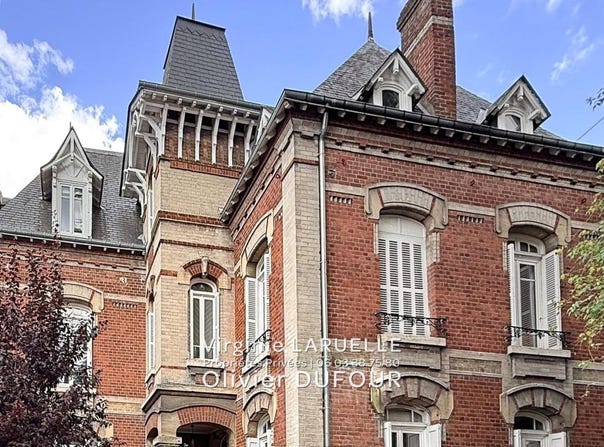
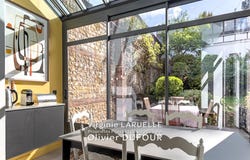
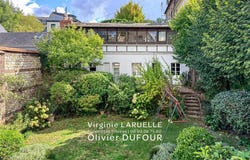
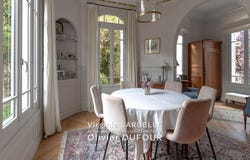
ROUEN STATION AREA, peaceful setting - Built at the end of the 19th century, this elegant family residence offers 195 m² of living space (approximately 220 m² on the ground) with 5 bedrooms and 1 office, plus a 22 m² studio converted in the outbuilding, all on a landscaped plot of over 500 m². Behind its elegant façades with preserved character, it provides a privileged living environment enhanced by 2 terraces, a fully enclosed garden, a triple garage, and an outbuilding of about 70 m² including a fully equipped 22 m² studio on the garden level, a storage room, and a bright upper level of about 48 m² suitable for further development. On the ground floor, the vestibule opens to a refined dining room with its adjacent boudoir, a warm living room with a wood-burning insert and access to the first terrace, and a dining-kitchen extended by a garden-view veranda, a true living space oriented toward the second terrace and the garden. All spaces, including the service rooms, retain their authentic character. The upper floors are entirely dedicated to sleeping areas. The first floor hosts 3 bedrooms, one with a dressing room and a private toilet, a closet on the landing, toilets, and a bathroom. The second floor includes 2 bedrooms and an office (or extra bedroom) and a walk-in shower room. The basement of about 70 m² comprises several spaces, including a workshop, a laundry room, a boiler room, and a wine cellar. A vast outbuilding includes, on the garden level, a fully fitted studio, a storage room and, upstairs, a space enabling various project ideas. A garage with 3 parking spaces completes these features. Rare in this area near Rouen Rive Droite train station, this charmer captivates with its characterful architecture, central-city garden, and development potential. A sought-after address where heritage, greenery, and family living harmoniously meet.
Property Details
Basic Info
Outdoor Feature
Basic Info
Property Type
House
Land Size
500.00 m2
Building Size
217.00 m2
Rooms
6 bedroom(s), 1 bathroom(s)
Address
Rouen, Upper Normandy 76000
Contact Agent
Contact Agent
Email enquiry to Propriétés Privées
Virginie laruelle Olivier dufour
What's your enquiry about?
By clicking "Submit", you accept our Privacy Policy and acknowledge that as the agent for this property is located overseas, your information may not be handled in accordance with the privacy laws applicable to this website.
Property ID: 310119981767
Original Property ID: GRCCI-A9ogzi3kfd4tvjsd* THIS SERVICE MAY CONTAIN TRANSLATIONS POWERED BY GOOGLE. GOOGLE DISCLAIMS ALL WARRANTIES RELATED TO THE TRANSLATIONS, EXPRESS OR IMPLIED, INCLUDING ANY WARRANTIES OF ACCURACY, RELIABILITY, AND ANY IMPLIED WARRANTIES OF MERCHANTABILITY, FITNESS FOR A PARTICULAR PURPOSE AND NONINFRINGEMENT.