

Roubaix, Calais 59100
LATEST
 2
2 1
1|Apartment
AUD $277,494
EUR €172,000
Published on: 05 Oct 2026
Last updated on: 06 Oct 2026
Property ID: 310110385256
Translate to English
Roubaix, Hauts-de-France 59100
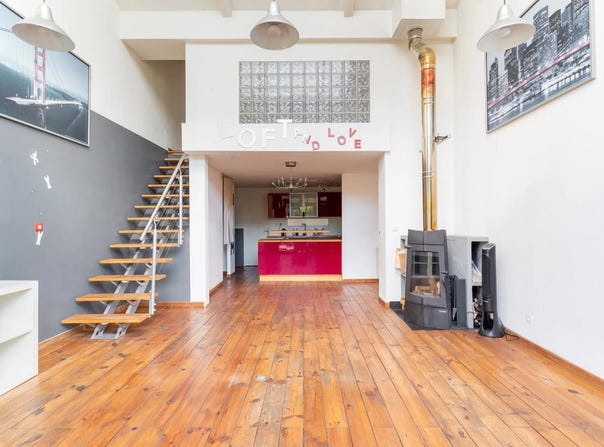
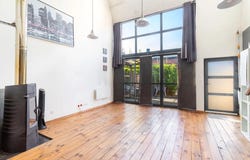
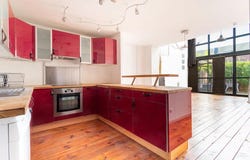
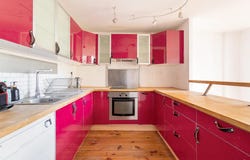
4-room loft of 66.76 m2 Loi Carrez (80m2 on the ground), on the ground floor, with private terrace of about 15m2, located in Roubaix in a recent condominium. Nestled in a former dyeing factory completely rehabilitated in 2007, this property offers the comfort of a modern apartment while retaining the cachet of the old, with a very high ceiling and solid parquet flooring in the main rooms. Access is directly via the private terrace, which pleasantly extends the living space to the outside. We then enter a large living room bathed in light, thanks to large custom-made bay windows, where the ceiling height of about 7 meters gives a very appreciable impression of space and volume. The open, fully equipped kitchen integrates harmoniously into the living room and is extended by a practical scullery as well as a small pantry giving access to separate toilets. The solid parquet floor and the wood stove reinforce the warm and friendly atmosphere of this space. Upstairs, the night area consists of a bedroom with solid parquet flooring and built-in cupboard, a bathroom with bath and toilet, as well as an office. The latter leads to a mezzanine offering additional space that can easily be used as an extra bed or a second office as needed. The comfort of this loft is completed by double glazing on all the joinery, fiber optics and individual heating combining wood stove and electric inertia radiators, with hot water production by electric storage tank. The property is located in a well-kept condominium managed by a professional property manager. In the immediate vicinity, bus service is facilitated by the "Creche" stops located about 0.1 km and 0 m away, as well as by the "Clarisses" stop about 0.2 km away. For families, the "Municipal Nursery Montesquieu" is about 0 m away, the "Jules Verne School" about 200 m away and the "Public Nursery Schools" about 200 m away, allowing a simple and organized daily life. The green spaces are not to be outdone with the "Square André Missant" about 200 m away, the "Square Saint-Nicolas" about 300 m away and the "Parvis Lucie Aubrac" about 300 m away, offering several places to walk and relax a few steps from the loft. Technical characteristics - Property tax: 1054 per year - DPE: C (GES A) - Heating method: individual, electricity and wood stove - Hot water distribution: electric hot water tank Elements concerning the co-ownership: - Professional co-ownership trustee - Monthly copro charges 2026 (including Alur Law works funds): 59/month - no procedure in progress Legal notice: The information presented in this advertisement has been carefully gathered by Zefir from the information available at the time of writing. It is provided for information purposes only and complements the regulatory diagnoses as well as the technical and administrative verifications usually carried out in the context of a real estate transaction, particularly in terms of urban planning or easements. To find out about the official data relating to natural, mining or technological risks, you can consult the Géorisques public service. Zefir supports buyers throughout their project with transparency and rigor, in order to allow them to make their decision with complete peace of mind. If you have any questions, contact Zefir on 07 57 91 70 93.
Property Details
Basic Info
Indoor Feature
Outdoor Feature
Basic Info
Property Type
Apartment
Building Size
67.00 m2
Rooms
2 bedroom(s), 1 bathroom(s)
Address
Roubaix, Calais 59100
Contact Agent
Contact Agent
Email enquiry to ZEFIR IMMOBILIER
Camille Lambert
What's your enquiry about?
By clicking "Submit", you accept our Privacy Policy and acknowledge that as the agent for this property is located overseas, your information may not be handled in accordance with the privacy laws applicable to this website.
Property ID: 310110385256
Original Property ID: EDENI-120943557* THIS SERVICE MAY CONTAIN TRANSLATIONS POWERED BY GOOGLE. GOOGLE DISCLAIMS ALL WARRANTIES RELATED TO THE TRANSLATIONS, EXPRESS OR IMPLIED, INCLUDING ANY WARRANTIES OF ACCURACY, RELIABILITY, AND ANY IMPLIED WARRANTIES OF MERCHANTABILITY, FITNESS FOR A PARTICULAR PURPOSE AND NONINFRINGEMENT.
Similar Properties
These similar properties are shown based on the property type and distance to this listing.