

Roubaix, Calais 59100
 7
7 1
1|House
AUD $210,579
EUR €130,000
Published on: 13 May 2026
Last updated on: 29 Sep 2026
Property ID: 310107971026
Translate to English
Roubaix, Hauts-de-France 59100
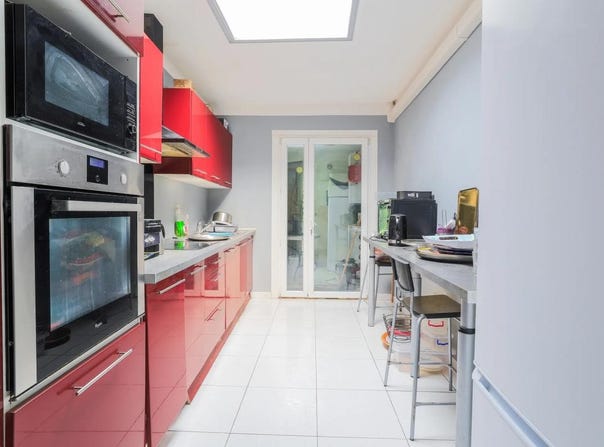
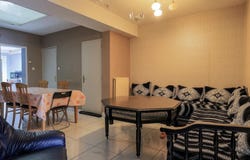
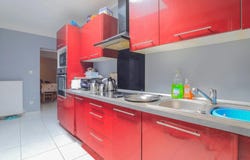
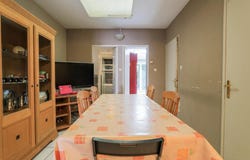
WORK TO BE PLANNED Discover this spacious family home of 148 m², nestled in the popular Hommelet district of Roubaix. Perfectly designed to accommodate a large family or for a shared accommodation project, this home extends over four levels, offering a generous and well-thought-out living space. With its nine rooms, including six bedrooms of 9 to 13 m² and an office of 8 m², everyone will be able to enjoy their own space. Outside, a charming 13 m² garden invites you to enjoy relaxing moments in the open air. The adjoining garage of 16 m² is a real asset for parking in an urban environment. The attic, with an impressive surface area of 50 m² with a ceiling height of 2.74 m, offers exceptional development potential. Whether you want to create additional bedrooms, a master suite or a leisure area, the possibilities are endless. A cellar of 10 m² completes this property, ideal for storage. The house is equipped with a recent heat pump, providing heating and hot water, while the modernised joinery of the façade contributes to a DPE classified C. Its location is ideal, in the immediate vicinity of shops and public transport. The area is well connected, with a bus stop less than 200 m away, the Eurotéléport tram 800 m away and Roubaix train station 1.6 km away. For families, several schools are within walking distance, including the private primary school Main in the Main less than 100 m away and the Lavoisier vocational high school 200 m away. Technical characteristics: - Surface area : 148 m² - Number of pieces: 9 - Number of rooms : 7 - Number of bathrooms: 1 - Year built: 1930 - Number of floors: 4 - Garden area: 13 m² - DPE: C - Property tax: 248 Legal notice: The sole purpose of this description is to provide summary information on the housing presented. It does not exempt from the verification procedures that are essential before any purchase or contractual commitment. It is strongly recommended to request, if relevant, the carrying out of a technical audit, additional diagnostics and administrative verifications (urban planning, easements, compliance) by independent parties in order to precisely determine the condition, safety and compliance of the property. Official maps and data on risks and hazards are available. If you have any questions, contact Zefir on 07 57 91 70 93.
Property Details
Basic Info
Outdoor Feature
Basic Info
Property Type
House
Land Size
13.00 m2
Building Size
148.00 m2
Rooms
7 bedroom(s), 1 bathroom(s)
Address
Roubaix, Calais 59100
Contact Agent
Contact Agent
Email enquiry to ZEFIR IMMOBILIER
Camille Lambert
What's your enquiry about?
By clicking "Submit", you accept our Privacy Policy and acknowledge that as the agent for this property is located overseas, your information may not be handled in accordance with the privacy laws applicable to this website.
Property ID: 310107971026
Original Property ID: EDENI-116353936* THIS SERVICE MAY CONTAIN TRANSLATIONS POWERED BY GOOGLE. GOOGLE DISCLAIMS ALL WARRANTIES RELATED TO THE TRANSLATIONS, EXPRESS OR IMPLIED, INCLUDING ANY WARRANTIES OF ACCURACY, RELIABILITY, AND ANY IMPLIED WARRANTIES OF MERCHANTABILITY, FITNESS FOR A PARTICULAR PURPOSE AND NONINFRINGEMENT.
Similar Properties
These similar properties are shown based on the property type and distance to this listing.