

Moussac, Charente 30190
 5
5 1
1|House
AUD $832,385
EUR €512,000
Published on: 01 Jul 2026
Last updated on: 29 Sep 2026


Property ID: 310109148145
Translate to English
Moussac, Occitanie 30190
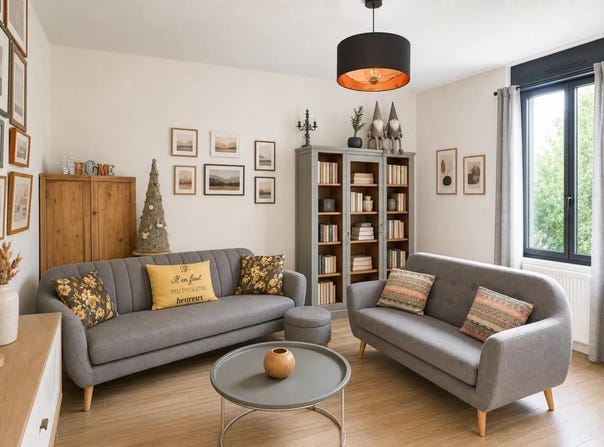
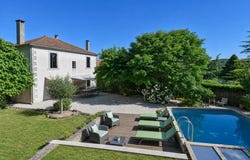
On the heights of the village of Moussac, this renovated house offers about 160 m2 of living space in 7 rooms, including 5 bedrooms. The ground floor opens onto a large entrance hall that immediately sets the tone of the house. There is a master suite, a cosy living room and a large living room serving as a dining room and equipped kitchen. This central space, designed to bring family and friends together, communicates easily with the garden, allowing the interior life to be extended to the outside. A toilet completes this level and the organization of the rooms makes daily life particularly comfortable. Upstairs, the sleeping area consists of four bedrooms, two of which each have their own bathroom, offering privacy and practicality. An additional bathroom and a toilet complete this level, allowing everyone to have their own spaces. Recent renovation with neat finishes, double aluminum glazing, electric shutters and an easy maintenance tiled floor. Outside, the wooded land of about 1,000 m2 constitutes a real living environment. The swimming pool, terrace and shaded areas invite you to relax, while the shed and parking areas provide convenient storage and parking solutions, with several outdoor parking spaces. The green environment and the elevated location, with views of the Cevennes, create a peaceful atmosphere while remaining close to the amenities of the village. About 300 m away, the Jean Jaurès primary school provides easy access to schooling for the youngest. The town hall park, about 400 m away, offers a pleasant space for walking and relaxing in the heart of the village. These local facilities contribute to a practical and friendly living environment, adapted to family life. Technical characteristics - Property tax: 1,165 - DPE: B - Heating mode: individual gas and insert fireplace - Hot water distribution method: gas Legal notice: The elements presented in this announcement have been carefully gathered by Zefir from the information available at the time of broadcast. They are provided for information purposes only and are in addition to the regulatory diagnoses as well as the technical and administrative verifications usually carried out in the context of a real estate transaction. For any official information on natural, mining or technological risks, we invite you to consult the Géorisques website, a reference service in the field. Zefir accompanies buyers throughout their project with transparency and rigor, in order to allow them to make their decisions with complete peace of mind. If you have any questions, contact Zefir on 07 57 91 70 93.
Property Details
Basic Info
Indoor Feature
Outdoor Feature
Basic Info
Property Type
House
Land Size
1,000.00 m2
Building Size
152.00 m2
Rooms
5 bedroom(s), 1 bathroom(s)
Address
Moussac, Charente 30190
Contact Agent
Contact Agent
Email enquiry to ZEFIR IMMOBILIER
Camille Lambert
What's your enquiry about?
By clicking "Submit", you accept our Privacy Policy and acknowledge that as the agent for this property is located overseas, your information may not be handled in accordance with the privacy laws applicable to this website.
Property ID: 310109148145
Original Property ID: EDENI-118271216* THIS SERVICE MAY CONTAIN TRANSLATIONS POWERED BY GOOGLE. GOOGLE DISCLAIMS ALL WARRANTIES RELATED TO THE TRANSLATIONS, EXPRESS OR IMPLIED, INCLUDING ANY WARRANTIES OF ACCURACY, RELIABILITY, AND ANY IMPLIED WARRANTIES OF MERCHANTABILITY, FITNESS FOR A PARTICULAR PURPOSE AND NONINFRINGEMENT.
Similar Properties
These similar properties are shown based on the property type and distance to this listing.