

MONTANAY, Rhône 69250
LATEST
 4
4|House
AUD $621,156
EUR €385,000
Published on: 05 Oct 2026
Last updated on: 06 Oct 2026
Property ID: 310120115378
Translate to English
MONTANAY, Auvergne-Rhône-Alpes 69250
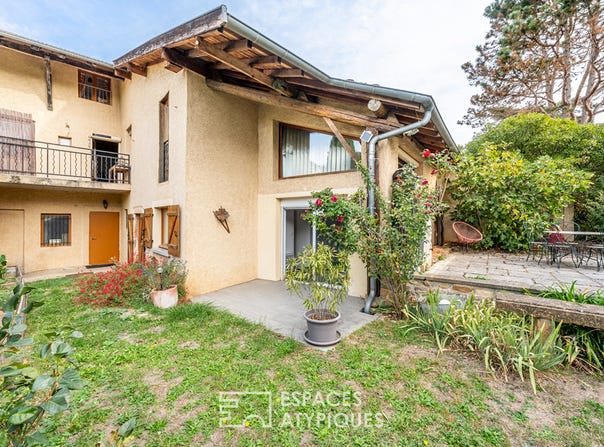
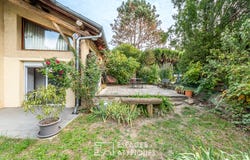
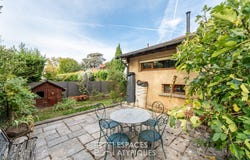
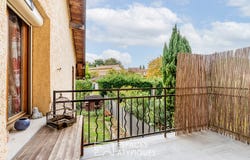
In Montanay, on the immediate edge of Neuville-sur-Saône, this traditional adobe townhouse offers a living area of more than 160 m2 on an enclosed plot of 215 m2. Combining the cachet of old materials with a functional layout, it is articulated on three levels. On the first level, the living room hosts a large open kitchen and a dining area of nearly 29 m2 extended by a balcony overlooking the garden. The living room, warm and well lit, is equipped with a recent wood stove. A first bedroom and a toilet complete this floor. On the garden level, the entrance leads to a bedroom of 12 m2, an office of 13.7 m2, a shower room and a practical laundry room. This level has direct access to the outside as well as to the closed garage of 20 m2. Under the roofing framework, the top floor leads to two other attic bedrooms bathed in light, a second shower room and a separate toilet. Outside, the enclosed garden of about 100 m2 offers a pleasant terrace in stone slabs bordered by greenery. Perfectly maintained, the house benefits from an ideal quiet location, close to the Rosa Parks high school, shops and access to Lyon. ENERGY CLASS: D / CLIMATE CLASS: D Estimated average annual energy expenditure for standard use, based on energy prices for the year 2021: between 2270 and 3080 euros Contact: Nicolas - 06 62 92 87 35 NICOLAS PAULET (EI) Commercial Agent - RSAC number: 531 578 946 - Villefranche.
Property Details
Basic Info
Indoor Feature
Outdoor Feature
Basic Info
Property Type
House
Land Size
215.00 m2
Building Size
164.00 m2
Rooms
4 bedroom(s)
Address
MONTANAY, Rhône 69250
Contact Agent

ESPACES ATYPIQUES Rhône - ESPACES ATYPIQUES Ville
ESPACES ATYPIQUES Rhône - ESPACES ATYPIQUES Villefranche - Beaujolais
Get in touch
Contact Agent
Contact Agent
Email enquiry to ESPACES ATYPIQUES Rhône - ESPACES ATYPIQUES Villefranche - Beaujolais
ESPACES ATYPIQUES Rhône - ESPACES ATYPIQUES Ville
What's your enquiry about?
By clicking "Submit", you accept our Privacy Policy and acknowledge that as the agent for this property is located overseas, your information may not be handled in accordance with the privacy laws applicable to this website.
Property ID: 310120115378
Original Property ID: EDENI-121004047* THIS SERVICE MAY CONTAIN TRANSLATIONS POWERED BY GOOGLE. GOOGLE DISCLAIMS ALL WARRANTIES RELATED TO THE TRANSLATIONS, EXPRESS OR IMPLIED, INCLUDING ANY WARRANTIES OF ACCURACY, RELIABILITY, AND ANY IMPLIED WARRANTIES OF MERCHANTABILITY, FITNESS FOR A PARTICULAR PURPOSE AND NONINFRINGEMENT.
Similar Properties
These similar properties are shown based on the property type and distance to this listing.
 1
1