

Miribel, Rhône 01700
LATEST
 6
6 1
1|House
AUD $1,240,657
EUR €769,000
Published on: 03 Oct 2026
Last updated on: 06 Oct 2026
Property ID: 310110381087
Translate to English
Miribel, Rhône-Alpes 01700
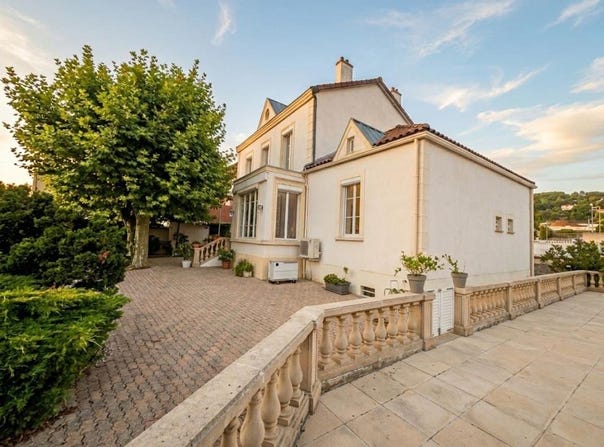
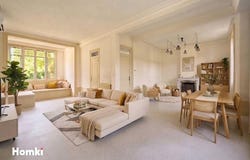
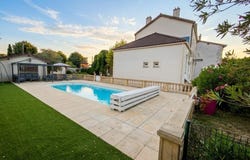
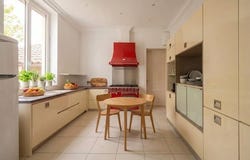
For any questions or information requests, please note the reference number 22685 when you call. In the heart of a privileged Miribel environment, a stone's throw from amenities, schools and the station that links Lyon in a few minutes, this elegant bourgeois property of more than 285 m², fully redesigned, offers a living environment of rare distinction. Set on a green, walled, south-facing plot of 1,235 m² with ancient trees, it perfectly blends the charm of its 19th-century architecture with a high-end technical and energy-efficient renovation. Erected over 4 levels, the building offers exceptional modularity thanks to independent access: a dedicated entrance directly serves the floors (allowing easy division into multiple dwellings), while the ground-floor suite has its own independent access, an ideal configuration for practicing a liberal profession or teleworking autonomously. A characterful home designed for the art of living The Ground Floor: Nobility of volumes & single-level living Majestic reception under a forged iron and hammered glass marquee, fully restored by a master craftsman Stunning climate-controlled 64 m² reception room flooded with light, opening to an orangery space enhanced by preserved original art stained glass Large independent dining kitchen, high-end and fully equipped for epicureans with its distinctive cooking piano and ample storage Complete parental suite with its own independent entrance and custom fittings: Climate-controlled bedroom with Hungarian point parquet/pointed planks with custom wardrobe, integrated headboard and desk area Private climate-controlled office Contemporary shower room finished with large black marble-effect tiles, double suspended basin, workshop-style fittings and separate toilet The Upper Levels: Sleeping and relaxation spaces accessible by independent entrance On the first level: 3 spacious climate-controlled bedrooms (over 15 m²) with built-in storage, served by a large full bathroom (bathtub and separate shower with views of the canopy) and a second independent bathroom with toilet On the top floor: A superb climate-controlled space under the eaves, bathed in natural light thanks to skylights, housing a large configurable area (cinema or playroom) and 2 bedrooms with open views of the Madone and the wooded garden The Lower Level: A private leisure and well-being space of more than 126 m² including: Relaxation and fitness area with a gym zone and a 6-seat sauna under the parental area Vaulted cellar converted into a games room (poker and billiards) with a reception bar Traditional wine cellar preserved for aging great vintages, pantry and well-kept technical rooms Exteriors & High-End Features Garden & pool: A landscaped 1,235 m² south-facing plot offering complete privacy, enhanced by an existing in-ground fibreglass pool (11 x 4.5 m) surrounded by light stone slabs and secured by an immersed cover Parking & outbuildings: Summer kitchen, stone pizza oven with canopy, double closed garage with two motorized doors, two storage chalets and a paved courtyard allowing easy parking for 4 vehicles, automatic gate Acoustic, thermal & warranty aspects: Premium mixed wood/aluminium exterior joinery with reinforced insulated double glazing (Argon gas) ensuring absolute quiet, full reversible air conditioning, central heating by condensing gas boiler, motorized blinds with centralized control and ten-year warranties from qualified artisans up to date. Financial information: The property tax is 3,359 Who is Homker close to you? I am Yvon Mokrane, a commercial agent registered with the RSAC of Vonnas under number 534 432 604, and I would be delighted to show you around! Who is Homki? Homki provides buyers and sellers with a complete and transparent service so that every real estate project is an innovative, smoothly experienced one. Our agency fees are fixed at 8,900 payable by the seller. Estimated annual energy costs for the property: Minimum amount: 3,210 Maximum amoun
Property Details
Basic Info
Indoor Feature
Outdoor Feature
Basic Info
Property Type
House
Land Size
1,235.00 m2
Building Size
235.00 m2
Rooms
6 bedroom(s), 1 bathroom(s)
Address
Miribel, Rhône 01700
Contact Agent
Contact Agent
Email enquiry to Homki
M Zermati
What's your enquiry about?
By clicking "Submit", you accept our Privacy Policy and acknowledge that as the agent for this property is located overseas, your information may not be handled in accordance with the privacy laws applicable to this website.
Property ID: 310110381087
Original Property ID: GRCCI-Aley8vaarb3gisdg* THIS SERVICE MAY CONTAIN TRANSLATIONS POWERED BY GOOGLE. GOOGLE DISCLAIMS ALL WARRANTIES RELATED TO THE TRANSLATIONS, EXPRESS OR IMPLIED, INCLUDING ANY WARRANTIES OF ACCURACY, RELIABILITY, AND ANY IMPLIED WARRANTIES OF MERCHANTABILITY, FITNESS FOR A PARTICULAR PURPOSE AND NONINFRINGEMENT.
Similar Properties
These similar properties are shown based on the property type and distance to this listing.