

Marchiennes, Calais 59870
 5
5 2
2|House
AUD $1,021,493
EUR €630,000
Published on: 11 Sep 2026
Last updated on: 03 Oct 2026
Property ID: 310110109461
Translate to English
Marchiennes, Hauts-de-France 59870
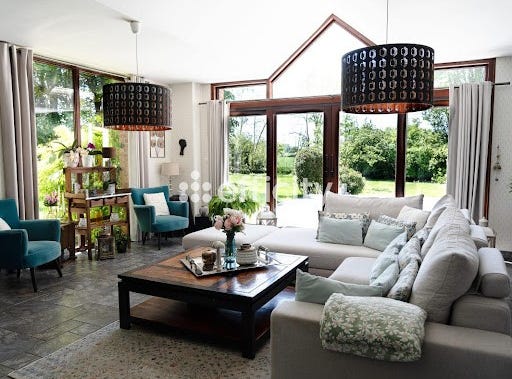
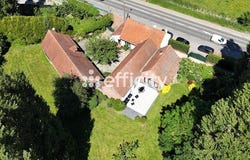
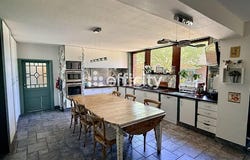
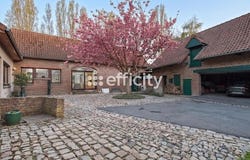
59870 MARCHIENNES - RENOVATED FORMER POST HOUSE - U-SHAPED PROPERTY OF 340 m² - 5 BEDROOMS - SOUTH FACING 50 m² TERRACE - TREED GARDEN WITHOUT OPPOSITION - FACING FOREST Are you looking for a place where the authenticity of heritage meets contemporary comfort, in a preserved environment without any overlooks? Efficity, the agency that estimates your property online, Sylvie Leblanc and Hugo Liot present this magnificent fully renovated former post house, organized in a U shape over approximately 340 m² of living space, offering a rare living environment that is intimate and perfectly preserved. An exceptional setting, between nature and serenity Facing the forest for your walks, bordered by agricultural plots, and on the edge of a Natura 2000 protected natural area, this property benefits from a definitely preserved environment: no construction possible on the horizon, ensuring an unobstructed and lasting view of the countryside. The wooded land of over 3,000 m², fully fenced and without any overlooks, offers a true haven of peace. A character property, designed for living and hosting From the entrance, the volumes impress and charm with their fluidity and brightness. The main wing is organized around a nearly 90 m² living room, including a lounge, dining room, and reading area, enhanced by a designer fireplace and large bay windows opening onto the terrace and garden. The equipped kitchen of 33 m², friendly and functional, opens onto the inner courtyard and has an adjoining pantry allowing for food storage and/or the installation of a wine cellar or freezer. Independent and adaptable spaces The second wing, with independent access from the street, currently includes an office and a laundry room, as well as an attic that can be converted of the same surface area. Its configuration easily allows for a division of the property for professional, rental, or independent family use. A comfortable and functional sleeping area The night wing, perfectly integrated into the ensemble, offers: On the ground floor: - One bedroom with adjoining bathroom and WC - A second bedroom with water connections already provided Upstairs: - A master suite with dressing room and shower room (pre-equipped for a bathtub) - Two additional bedrooms with storage, each having its own shower room and office space - An attic that can be converted as a complement In total: 5 bedrooms - 1 bathroom - 3 shower rooms - 3 WCs An exterior designed as a living space The south-facing terrace of over 50 m², covered by a retractable awning and enhanced by a fountain, invites you to fully enjoy the beautiful days in every season. Courtyard and additional features The paved and landscaped interior courtyard, accessible by a second gate, serves: - Carport - Unclosed garage - Numerous parking spaces - Direct access to the different wings - Additional features: - Charging station for electric vehicles - Designer fireplace - Double glazing - Mixed heating (air conditioning, floor blowing, oil) - Cellar - Healthy house, no work required Ideal location Less than 5 minutes from the shops of Marchiennes, 10 km from Orchies, and 15 km from Saint-Amand-les-Eaux, the property benefits from quick access to major roads. Key points to remember: Renovated former post house - charm and authenticity 340 m² of living space in U with 3 independent accesses Bright 90 m² living room with designer fireplace 33 m² kitchen with pantry South-facing terrace of 50 m² with fountain 3,000 m² plot without overlooks facing the forest 5 bedrooms - strong family or professional potential Parking spaces, carport, charging station This type of property, combining location, volume, and potential, is particularly rare in the area. Here, it is an atmosphere, a living environment, and a feeling of space that must be discovered to fully grasp its uniqueness. Send us a message via this ad to arrange your visit. Information on the risks to which this property is exposed is available on the Georisque web
Property Details
Basic Info
Basic Info
Property Type
House
Land Size
3,031.00 m2
Building Size
350.00 m2
Rooms
5 bedroom(s), 2 bathroom(s)
Address
Marchiennes, Calais 59870

Contact Agent
Contact Agent
Email enquiry to EFFICITY
EFFICITY
What's your enquiry about?
By clicking "Submit", you accept our Privacy Policy and acknowledge that as the agent for this property is located overseas, your information may not be handled in accordance with the privacy laws applicable to this website.
Property ID: 310110109461
Original Property ID: EDENI-119866660* THIS SERVICE MAY CONTAIN TRANSLATIONS POWERED BY GOOGLE. GOOGLE DISCLAIMS ALL WARRANTIES RELATED TO THE TRANSLATIONS, EXPRESS OR IMPLIED, INCLUDING ANY WARRANTIES OF ACCURACY, RELIABILITY, AND ANY IMPLIED WARRANTIES OF MERCHANTABILITY, FITNESS FOR A PARTICULAR PURPOSE AND NONINFRINGEMENT.
Similar Properties
These similar properties are shown based on the property type and distance to this listing.