

Lunel, Languedoc-Roussillon 34400
LATEST
 3
3 1
1|House
AUD $442,565
EUR €275,000
Published on: 07 Oct 2026
Last updated on: 07 Oct 2026
Property ID: 310120142466
Translate to English
Lunel, Languedoc-Roussillon 34400
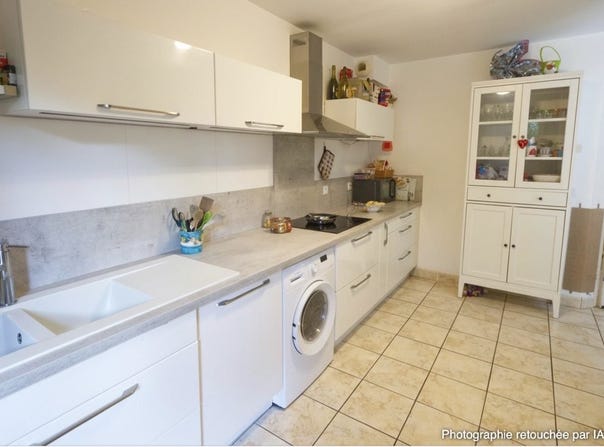
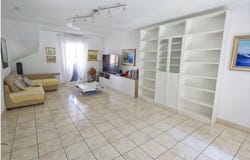
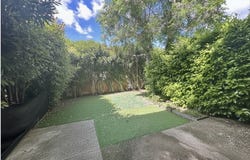
Semi-detached 4-room pavilion with garden and parking spaces - Les Clos des Botanistes, Lunel Description : Exclusively, discover this spacious semi-detached pavilion T4 located in the sought-after area of 'Clos des Botanistes' in Lunel. With a Carrez law surface of 101.95 m² (102.80 m² on the floor), this house built in 2001 is ideal for a comfortable family life, combining generous living spaces and pleasant exteriors. Main features : Layout : Ground floor: Entrance with closet, separate WC, large bright living room, independent kitchen. First floor: Three bedrooms (two with closets), bathroom, separate WC. Exteriors: Private garden of about 63 m² with terrace. Parking: Two private spaces in front of the house (one covered). Why choose this house ? This pavilion stands out for its comfortable volumes, notably its almost 34 m² living room. The R+1 layout allows good separation between living space on the ground floor and the sleeping area upstairs. The exteriors, with the garden and two parking spaces, offer very appreciable daily comfort. Environment and living environment : Located at 190 Rue Pierre Magnol, this house benefits from a quiet residential environment in a sought-after Lunel subdivision, close to amenities and major roads. Additional information : DPE: Calculated on ? Energy consumption: Estimated annual cost between 770 and 1,100. Greenhouse gas emissions: 283 kg CO2/year. Documents: Cadastral plans and DPE available on request. Dont miss this opportunity! A functional, well-maintained home with beautiful spaces in a pleasant setting. Contact us now to schedule a visit and discover this home that has everything to seduce you. Qoridor - Your Trusted Real Estate Partner Seller's fees. In a co-ownership of 21 lots. No procedures pending. Energy class B, Climate class A. Estimated annual energy expenditures for standard use: between 770.00 and 1,100.00 for years 2021, 2022 and 2023 (including subscriptions). Your Qoridor advisor: Mélanie Brun Commercial agent (Sole trader)
Property Details
Basic Info
Basic Info
Property Type
House
Land Size
116.00 m2
Building Size
102.00 m2
Rooms
3 bedroom(s), 1 bathroom(s)
Address
Lunel, Languedoc-Roussillon 34400
Contact Agent
Contact Agent
Email enquiry to Qoridor
What's your enquiry about?
By clicking "Submit", you accept our Privacy Policy and acknowledge that as the agent for this property is located overseas, your information may not be handled in accordance with the privacy laws applicable to this website.
Property ID: 310120142466
Original Property ID: GRCCI-A8ggst7egcem4mba* THIS SERVICE MAY CONTAIN TRANSLATIONS POWERED BY GOOGLE. GOOGLE DISCLAIMS ALL WARRANTIES RELATED TO THE TRANSLATIONS, EXPRESS OR IMPLIED, INCLUDING ANY WARRANTIES OF ACCURACY, RELIABILITY, AND ANY IMPLIED WARRANTIES OF MERCHANTABILITY, FITNESS FOR A PARTICULAR PURPOSE AND NONINFRINGEMENT.
Similar Properties
These similar properties are shown based on the property type and distance to this listing.