

Lauzerte, Midi-Pyrénées 82110
 7
7|House
AUD $1,125,787
EUR €695,000
Published on: 23 Jul 2026
Last updated on: 29 Sep 2026

Property ID: 310109482377
Translate to English
Lauzerte, Midi-Pyrénées 82110
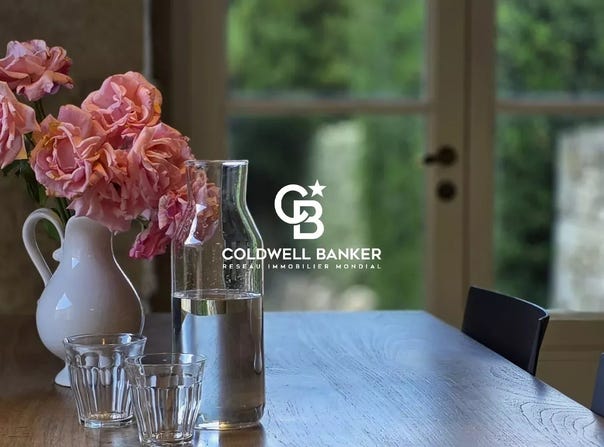
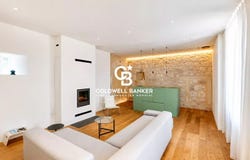
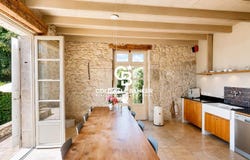
In the heart of Quercy Blanc, near Lauzerte, stands a remarkable village residence, distinguished by a subtle architectural contrast: to the street, a formal façade with the poise of a maison de maître to the garden, a more intimate composition where stone and greenery meet. From the moment one enters, the restoration reveals its remarkable sensitivity. Terracotta tiles, timber floors, fireplaces, period joinery, beams and stone walls have been preserved, while the volumes, lighting and contemporary fittings lend the whole a restrained elegance. In one of the reception rooms, a former pointed-arch opening, now sealed, recalls the age of the masonry. The reception rooms flow naturally towards the kitchen, which opens widely onto the garden. Exposed stone and high-end finishes create a warm, refined setting, while the travertine floor in this room benefits from underfloor heating. The sleeping accommodation comprises five bedrooms, including a ground-floor suite with a sleek shower room featuring twin rainfall showers and a heated shower tray. Hidden from view, the enclosed garden continues the same refined spirit. Terraces, roses, a majestic lime tree, varied planting and aromatic herbs form part of a contemporary landscape design conceived with the same care as the interiors. Independent outside access, a garage-workshop, utility room, cellar and storage complete the property. Village shops and services are within walking distance, a rare privilege for a residence of this scale. A turnkey home, remarkable for the quality of its restoration, the coherence of its design and the individuality of its architecture. Price: 695,000 Agency fees payable by the seller Energy rating: C Estimated annual energy costs: between 3,960 and 5,420.
Property Details
Basic Info
Outdoor Feature
Basic Info
Property Type
House
Land Size
1,016.00 m2
Building Size
330.00 m2
Rooms
7 bedroom(s)
Address
Lauzerte, Midi-Pyrénées 82110
Contact Agent
Contact Agent
Email enquiry to CBP SAS
Nathalie Marhely
What's your enquiry about?
By clicking "Submit", you accept our Privacy Policy and acknowledge that as the agent for this property is located overseas, your information may not be handled in accordance with the privacy laws applicable to this website.
Property ID: 310109482377
Original Property ID: GRCCI-Azgym8vbdvbv0v9g* THIS SERVICE MAY CONTAIN TRANSLATIONS POWERED BY GOOGLE. GOOGLE DISCLAIMS ALL WARRANTIES RELATED TO THE TRANSLATIONS, EXPRESS OR IMPLIED, INCLUDING ANY WARRANTIES OF ACCURACY, RELIABILITY, AND ANY IMPLIED WARRANTIES OF MERCHANTABILITY, FITNESS FOR A PARTICULAR PURPOSE AND NONINFRINGEMENT.
Similar Properties
These similar properties are shown based on the property type and distance to this listing.
 1
1