

La Sauve, Rhône 33670
 8
8 2
2|House
AUD $1,125,787
EUR €695,000
Published on: 22 Sep 2026
Last updated on: 29 Sep 2026
Property ID: 310110285124
Translate to English
La Sauve, Nouvelle-Aquitaine 33670
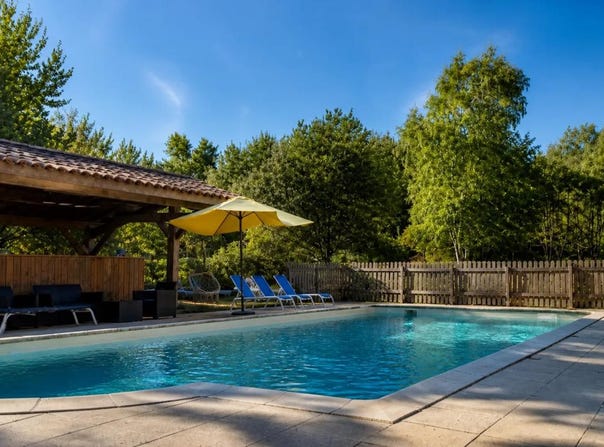
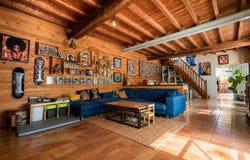
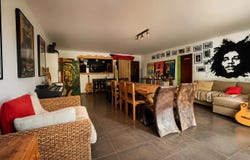
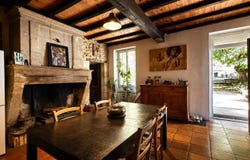
This large detached house of 425.78 m² located in La Sauve is distinguished by its atypical character, its impressive volume and its strong potential to divide into several homes. Organized in two large distinct parts, it offers an ideal setting to reconcile residence, artist's universe or professional activity, all located on a plot of approximately 2.8 hectares with swimming pool, terrace and outdoor parking. The whole forms a singular property, ideally designed for mixed projects, the creation of independent housing or the development of a professional activity. The first part is similar to a real house, with a large convivial living room and a kitchen that structure the living space. There are also four bedrooms and a soundproofed rehearsal room, a real asset for developing a musical practice, an artistic activity or a quiet consultation space. Thanks to its modular configuration and separate accesses, this complex offers a perfect opportunity to divide the property into several independent dwellings or to install professional premises (office, practice, workshops). The second part, also dedicated to housing, also offers a kitchen and a beautiful living room, creating a warm space for everyday life. Upstairs, four bedrooms complete the set, including a remarkable bedroom of 58 m² which offers a very interesting development potential. The generous volumes and the presence of several fireplaces contribute to creating a welcoming and comfortable atmosphere, suitable for a large family as well as for a rental or professional investment. Outside, the land of approximately 27,766 m² plunges the property into a soothing setting. The large plot offers a feeling of rare space, reinforced by the swimming pool and the terrace which invite you to take full advantage of the sunny days. Parking is greatly facilitated by numerous outdoor parking spaces, perfect for welcoming customers, employees or residents. In addition, the presence of fibre optics and the practical advantages of the house (storeroom, storage) make it ideal to combine modern comfort, professional efficiency and a peaceful environment. Technical characteristics - Property tax: 1,984 - DPE: C - Heating method: electric radiator, wood stove and fireplace (other systems not specified) - Water distribution: electric tank Legal notice: The information presented in this advertisement has been carefully gathered by Zefir from the information available at the time of writing. It is provided for information purposes only and complements, but does not replace, the regulatory diagnoses as well as the technical and administrative verifications that usually accompany a real estate transaction. For any official data relating to natural, mining or technological risks, it is recommended to consult the Géorisques reference site. Zefir's objective is to support each buyer with transparency and rigour throughout their real estate project, while remaining available to enlighten each step of the process. If you have any questions, contact Zefir on 07 57 91 70 93.
Property Details
Basic Info
Indoor Feature
Outdoor Feature
Basic Info
Property Type
House
Land Size
27,766.00 m2
Building Size
426.00 m2
Rooms
8 bedroom(s), 2 bathroom(s)
Address
La Sauve, Rhône 33670
Contact Agent
Contact Agent
Email enquiry to ZEFIR IMMOBILIER
Camille Lambert
What's your enquiry about?
By clicking "Submit", you accept our Privacy Policy and acknowledge that as the agent for this property is located overseas, your information may not be handled in accordance with the privacy laws applicable to this website.
Property ID: 310110285124
Original Property ID: EDENI-120545161* THIS SERVICE MAY CONTAIN TRANSLATIONS POWERED BY GOOGLE. GOOGLE DISCLAIMS ALL WARRANTIES RELATED TO THE TRANSLATIONS, EXPRESS OR IMPLIED, INCLUDING ANY WARRANTIES OF ACCURACY, RELIABILITY, AND ANY IMPLIED WARRANTIES OF MERCHANTABILITY, FITNESS FOR A PARTICULAR PURPOSE AND NONINFRINGEMENT.