

Granges-Narboz, Franche-Comté 25300
 3
3 1
1|House
AUD $1,024,224
EUR €630,000
Published on: 20 Aug 2026
Last updated on: 29 Sep 2026
Property ID: 310109868700
Translate to English
Granges-Narboz, Franche-Comté 25300
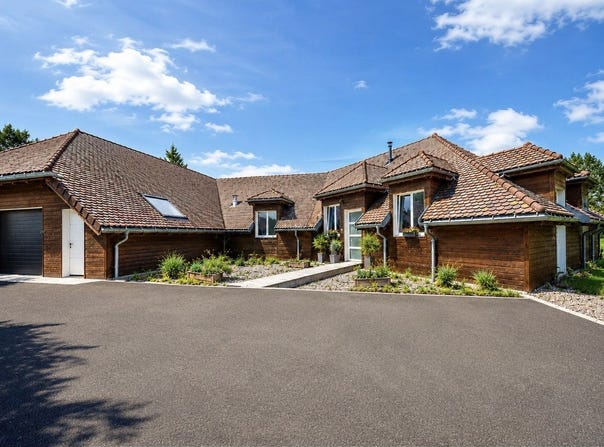
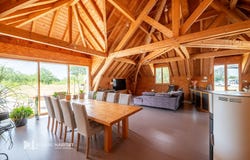
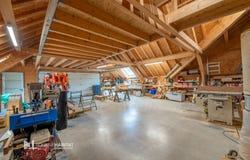
Some properties look like no others. From the very first moments, this architect-designed house captivates with its spectacular volumes, its wooden structure, and the warm atmosphere it exudes. Spanning 206 m² of living space, it centers around a remarkable cathedral-shaped living room of almost 78 m², bathed in natural light, where the living room, dining room, and kitchen flow harmoniously into an open space with exceptional proportions. Designed to offer optimal living comfort, the house provides true single-storey living with: - a spacious living area, - 3 bedrooms, - a master suite with dressing room, - a family bathroom, - numerous storage spaces. Outside, the property sits on approximately 3,000 m² of land, offering tranquility, privacy, and generous relaxation areas. The outbuildings are a real asset, with a 66 m² garage and an independent 127 m² workshop, ideal for a professional activity, a craftsman, an automobile collector, or simply to have an extraordinary leisure space. Features - Quality timber construction - Laminated timber structure with no internal load-bearing walls - Underfloor heating - Pellet stove - Wood/aluminum joinery - Electric roller shutters - Ventilation system (VMC) - Large terrace - Cathedral-like volumes This property is addressed to buyers seeking a character property that combines contemporary architecture, build quality, and generous living spaces.
Property Details
Basic Info
Basic Info
Property Type
House
Land Size
3,000.00 m2
Building Size
206.00 m2
Rooms
3 bedroom(s), 1 bathroom(s)
Address
Granges-Narboz, Franche-Comté 25300
Contact Agent
Contact Agent
Email enquiry to FRANCHE COMTE CREDIT AGRICOLE IMMOBILIER
What's your enquiry about?
By clicking "Submit", you accept our Privacy Policy and acknowledge that as the agent for this property is located overseas, your information may not be handled in accordance with the privacy laws applicable to this website.
Property ID: 310109868700
Original Property ID: GRCCI-Al8t3mjz75jjkxv3* THIS SERVICE MAY CONTAIN TRANSLATIONS POWERED BY GOOGLE. GOOGLE DISCLAIMS ALL WARRANTIES RELATED TO THE TRANSLATIONS, EXPRESS OR IMPLIED, INCLUDING ANY WARRANTIES OF ACCURACY, RELIABILITY, AND ANY IMPLIED WARRANTIES OF MERCHANTABILITY, FITNESS FOR A PARTICULAR PURPOSE AND NONINFRINGEMENT.
Similar Properties
These similar properties are shown based on the property type and distance to this listing.