

Gisors, Upper Normandy 27140
 5
5 1
1|House
AUD $632,689
EUR €390,000
Published on: 10 Jul 2026
Last updated on: 03 Oct 2026
Property ID: 310109288596
Translate to English
Gisors, Upper Normandy 27140
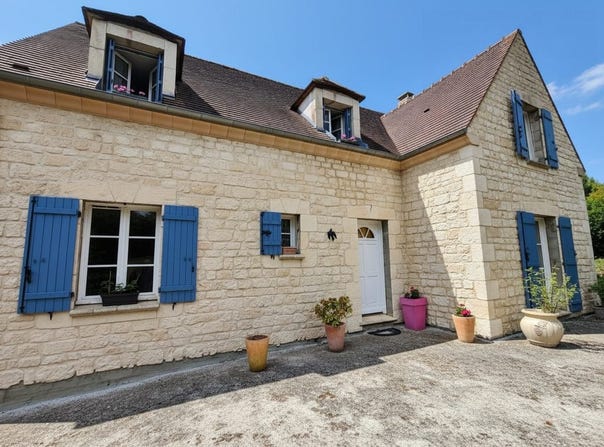
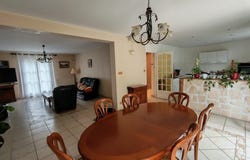
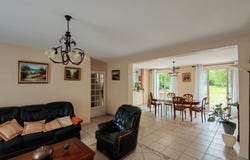
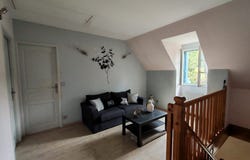
Located a few minutes from Gisors with quick access to Cergy and the A15 motorway, discover this 171 m² family home with 4 bedrooms, an office, full basement, and a 2,145 m² garden. In a preserved, quiet setting, this house built in 2004 offers generous spaces and a pleasant living environment. It features a living room of about 58 m² with an open kitchen to the lounge/dining area, bright and convivial. On the ground floor there is also an entrance, a bedroom (currently used as an office), a space prepared for the addition of a future shower room, and a separate WC. Upstairs, you will find three bedrooms, including a large master bedroom of over 23 m² with an adjoining 9 m² room offering multiple possible arrangements (office, dressing room, additional bedroom, etc.). A bathroom and a WC complete this level. The full basement of about 100 m² includes a parking area, a laundry room, a workshop, and large storage spaces. The 2,145 m² garden provides a nice outdoor space, ideal for enjoying the peace and nature. A house with generous volumes and strong potential for development in a sought-after environment. Agency fees payable by the seller. Energy class D, Climate class D. Estimated average annual energy expenditure for standard use, based on 2023 energy prices: between 3050.00 and 4190.00. Risk information for this property is available on the Géorisques website. Your eXp Realty advisor: Michel LEITAO-CARRICO Commercial agent (Sole proprietor) RSAC 890 409 378 Evreux
Property Details
Basic Info
Outdoor Feature
Basic Info
Property Type
House
Land Size
2,145.00 m2
Building Size
171.00 m2
Rooms
5 bedroom(s), 1 bathroom(s)
Address
Gisors, Upper Normandy 27140
Contact Agent
Contact Agent
Email enquiry to Exp Global France
Michel Leitao-Carrico
What's your enquiry about?
By clicking "Submit", you accept our Privacy Policy and acknowledge that as the agent for this property is located overseas, your information may not be handled in accordance with the privacy laws applicable to this website.
Property ID: 310109288596
Original Property ID: GRCCI-Ah826llxwum43ioo* THIS SERVICE MAY CONTAIN TRANSLATIONS POWERED BY GOOGLE. GOOGLE DISCLAIMS ALL WARRANTIES RELATED TO THE TRANSLATIONS, EXPRESS OR IMPLIED, INCLUDING ANY WARRANTIES OF ACCURACY, RELIABILITY, AND ANY IMPLIED WARRANTIES OF MERCHANTABILITY, FITNESS FOR A PARTICULAR PURPOSE AND NONINFRINGEMENT.
Similar Properties
These similar properties are shown based on the property type and distance to this listing.