

Fanjeaux, Languedoc-Roussillon 11270
LATEST
 6
6 3
3|House
AUD $788,957
EUR €490,000
Published on: 07 Oct 2026
Last updated on: 07 Oct 2026
Property ID: 310120143442
Translate to English
Fanjeaux, Languedoc-Roussillon 11270
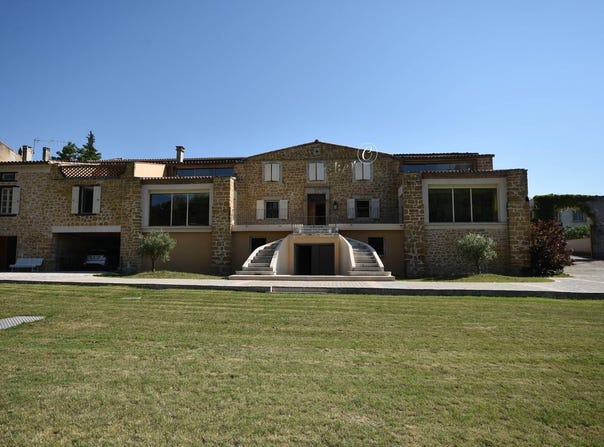
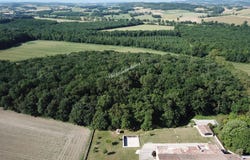
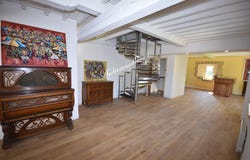
Located in a hamlet near the village of Fanjeaux, a village with shops and services and one hour from Toulouse and its international airport, this property comprises a main house, a 184.18 m2 gîte (holiday cottage), and a garage, all set on a 6.38-hectare plot, including 6 hectares of woodland. The main house, with a living area of 239.83 m2, consists of: on the first floor: an entrance hall, a 115 m2 living/dining room (kitchen to be fitted) opening onto a 50 m2 south-facing terrace, and a WC. On the second floor: a landing, a 26 m2 en suite bedroom with shower room and WC, a 17.44 m2 bedroom with shower room/WC, and a 23 m2 bedroom with shower room/WC. On the garden level there is a garage space of 160 m2 and a cellar space of 47 m2. With a living area of 184.18 m2, the cottage comprises: On the ground floor: a 45 m2 garage, a 40 m2 carport, and a 43 m2 living room/kitchen. On the first floor: a 16.78 m2 living room, a hallway, a 17.29 m2 bedroom, a 23.25 m2 en suite bedroom with a 3.8 m2 dressing room and bathroom with WC, a 5 m2 dressing room, a shower room, and a WC. On the second floor: a 35.32 m2 living room/kitchen opening onto a 21 m2 terrace, a WC, and a 14.2 m2 en suite bedroom with a built-in wardrobe and bathroom. Possibility of acquiring with an additional 33,000?: a large 284 m2 hangar with independent entrance, adjoining the rear of the house.
Property Details
Basic Info
Outdoor Feature
Basic Info
Property Type
House
Land Size
63,833.00 m2
Building Size
424.00 m2
Rooms
6 bedroom(s), 3 bathroom(s)
Address
Fanjeaux, Languedoc-Roussillon 11270
Contact Agent
Contact Agent
Email enquiry to Aude immobilier.com
Laurent LAGNEAUX
What's your enquiry about?
By clicking "Submit", you accept our Privacy Policy and acknowledge that as the agent for this property is located overseas, your information may not be handled in accordance with the privacy laws applicable to this website.
Property ID: 310120143442
Original Property ID: GRCCI-Aet003jhsvi9aidj* THIS SERVICE MAY CONTAIN TRANSLATIONS POWERED BY GOOGLE. GOOGLE DISCLAIMS ALL WARRANTIES RELATED TO THE TRANSLATIONS, EXPRESS OR IMPLIED, INCLUDING ANY WARRANTIES OF ACCURACY, RELIABILITY, AND ANY IMPLIED WARRANTIES OF MERCHANTABILITY, FITNESS FOR A PARTICULAR PURPOSE AND NONINFRINGEMENT.
Similar Properties
These similar properties are shown based on the property type and distance to this listing.