

Confolens, Charente 16500
 4
4 1
1|House
AUD $528,370
EUR €325,000
Published on: 09 Sep 2026
Last updated on: 29 Sep 2026
Property ID: 310110069420
Translate to English
Confolens, Nouvelle-Aquitaine 16500
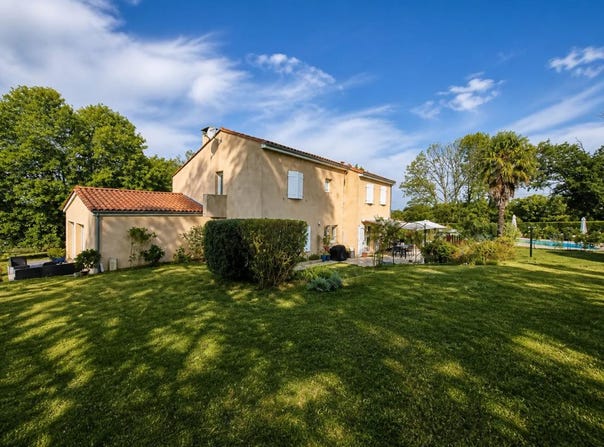
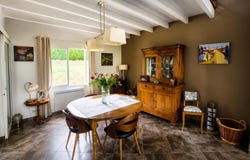
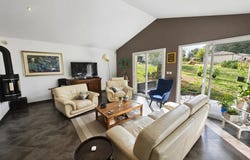
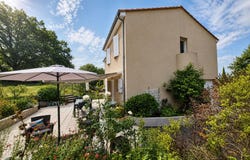
In Confolens, this recent family house of approximately 174 m2 is spread over two levels in the heart of a vast wooded plot of more than 2,200 m2, with swimming pool. Designed to offer comfort and quality of life, it combines beautiful reception volumes, a real sleeping area upstairs and a landscaped garden conducive to family moments. The whole forms a warm, functional property ready to welcome a new life project. Built in the 1980s and recently maintained, the house seduces from the entrance with a fluid distribution. The ground floor hosts a hall with cloakroom, a separate toilet with sink, as well as a laundry room and a pantry that are very practical on a daily basis. The closed kitchen, fitted and equipped, opens directly onto a pleasant outdoor dining area and its terrace, offering a beautiful continuity between indoors and outdoors for outdoor lunches. A dedicated office provides a quiet space for teleworking or studying. The convivial living room is a real gathering place, while an independent living room has access to a second, more intimate terrace. Upstairs, the sleeping area is structured around a beautiful mezzanine which overlooks the living room and creates a pleasant and open atmosphere. It consists of four bedrooms, allowing everyone to have their privacy, as well as a bathroom equipped with a shower and toilet. The house benefits from neat services, including double glazing, individual electric heating complemented by an insert and a wood stove, and an electric gate securing access. The whole shows a good level of comfort and an appreciable overall quality. Outside, the vast plot of land of approximately 2,200 m2, planted with trees and fully landscaped, offers a very pleasant green setting. It allows you to enjoy different areas for relaxation, games or gardening according to your desires. At the heart of this plot, a large 5 x 10 m swimming pool blends harmoniously into the landscape and promises beautiful summer days. The two terraces complete this convivial outdoor ensemble. The property also has several parking spaces, with the possibility of easily parking several vehicles inside. Nearby, you will find a pleasant environment with green spaces accessible in a few minutes. The Ribières playground is located about 600 m away, offering an ideal setting for outings with children or walks. The Sainte-Catherine park is also about 600 m away, allowing you to enjoy another green space at a reasonable distance. Technical characteristics - DPE: C - Heating: individual electric, completed by insert and wood stove Legal notice: The information presented in this advertisement has been carefully gathered by Zefir from the information available at the time of writing, in order to offer you the most accurate view possible. However, it is provided for information purposes only and does not replace the mandatory regulatory diagnoses, nor the technical and administrative checks that usually accompany a real estate transaction, such as the examination of urban planning rules, easements or cadastral documents. For any official information relating to natural, mining or technological risks, we invite you to consult the data provided by the public service Géorisques. Zefir's objective is to support you with transparency and rigour at each stage of your acquisition project. If you have any questions, contact Zefir on 07 57 91 70 93.
Property Details
Basic Info
Indoor Feature
Outdoor Feature
Basic Info
Property Type
House
Land Size
2,200.00 m2
Building Size
174.00 m2
Rooms
4 bedroom(s), 1 bathroom(s)
Address
Confolens, Charente 16500
Contact Agent
Contact Agent
Email enquiry to ZEFIR IMMOBILIER
Camille Lambert
What's your enquiry about?
By clicking "Submit", you accept our Privacy Policy and acknowledge that as the agent for this property is located overseas, your information may not be handled in accordance with the privacy laws applicable to this website.
Property ID: 310110069420
Original Property ID: EDENI-120191425* THIS SERVICE MAY CONTAIN TRANSLATIONS POWERED BY GOOGLE. GOOGLE DISCLAIMS ALL WARRANTIES RELATED TO THE TRANSLATIONS, EXPRESS OR IMPLIED, INCLUDING ANY WARRANTIES OF ACCURACY, RELIABILITY, AND ANY IMPLIED WARRANTIES OF MERCHANTABILITY, FITNESS FOR A PARTICULAR PURPOSE AND NONINFRINGEMENT.
Similar Properties
These similar properties are shown based on the property type and distance to this listing.