

Cherbourg En Cotentin, Upper Normandy 50470
 4
4|House
AUD $550,745
EUR €340,000
Published on: 02 Jul 2026
Last updated on: 29 Sep 2026
Property ID: 310109171365
Translate to English
Cherbourg En Cotentin, Normandy 50470
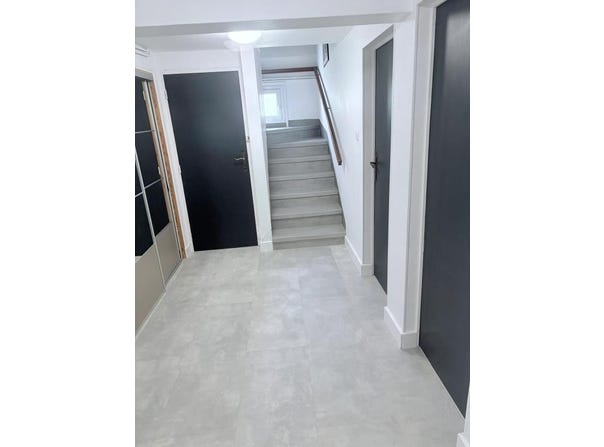
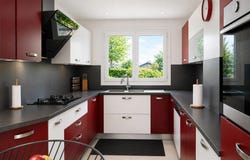
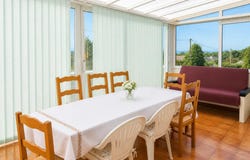
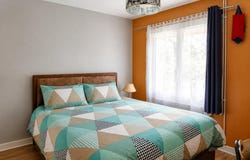
This detached house of 6 rooms and 195 m2, located in Cherbourg-en-Cotentin, offers a rare living environment with beautiful interior volumes and a vast exterior. Completely refurbished and very bright, it stands out for its large living areas, ideal for a family looking for space and comfort, while remaining close to all amenities. Built on two levels, it has a convivial living room, a dedicated dining room, a fitted kitchen and four bedrooms and an office allowing everyone to enjoy their own space. The enclosed garden of approximately 750 m2 is a real asset, offering a beautiful outdoor space for moments of relaxation, children's games or outdoor dining. The presence of a terrace allows you to take full advantage of the sunny days. The house also benefits from a garage of about 25 m2, a large entrance hall which leads to two rooms, a large wardrobe, so many annexes that contribute to the comfort of daily life. Parking is facilitated by the presence of parking spaces on the property. Built in 1973 and well maintained, the house combines character and modern comfort, with double glazing, electric shutters and a fireplace bringing a warm touch to the heart of the living room. The tile floor is easy to maintain and easily matches different decorating styles. Heating and hot water distribution by boiler complete this functional and family-friendly set. The land of about 750 m2 allows you to consider multiple outdoor uses, in a pleasant residential environment. Nearby, families will appreciate the presence of the Jean Goubert primary school about 300 m away and the Children's Village, a childcare facility located about 400 m away. For moments of relaxation, the Jacques Prévert park is about 600 m away, while the Vallon Sauvage, also about 600 m away, offers a pleasant green space for walks and outdoor activities. The whole creates a practical and family living environment, where everything is easily done on foot. Technical characteristics - Property tax : 1756 - DPE: D - Heating method: gas boiler - Hot water distribution method: boiler Legal notice: The information presented in this announcement has been prepared by Zefir based on information available at the time of publication. They are provided for information purposes only and are in addition to the regulatory diagnoses as well as the technical and administrative verifications that accompany any real estate transaction. For any official information relating to natural, mining or technological risks, it is recommended to consult the Géorisques public service. Zefir accompanies buyers in their project with seriousness, transparency and rigor, and remains available to explain the different stages of a real estate purchase. If you have any questions, contact Zefir on 07 57 91 70 93.
Property Details
Basic Info
Outdoor Feature
Basic Info
Property Type
House
Land Size
730.00 m2
Building Size
195.00 m2
Rooms
4 bedroom(s)
Address
Cherbourg En Cotentin, Upper Normandy 50470
Contact Agent
Contact Agent
Email enquiry to ZEFIR IMMOBILIER
Camille Lambert
What's your enquiry about?
By clicking "Submit", you accept our Privacy Policy and acknowledge that as the agent for this property is located overseas, your information may not be handled in accordance with the privacy laws applicable to this website.
Property ID: 310109171365
Original Property ID: EDENI-118306997* THIS SERVICE MAY CONTAIN TRANSLATIONS POWERED BY GOOGLE. GOOGLE DISCLAIMS ALL WARRANTIES RELATED TO THE TRANSLATIONS, EXPRESS OR IMPLIED, INCLUDING ANY WARRANTIES OF ACCURACY, RELIABILITY, AND ANY IMPLIED WARRANTIES OF MERCHANTABILITY, FITNESS FOR A PARTICULAR PURPOSE AND NONINFRINGEMENT.
Similar Properties
These similar properties are shown based on the property type and distance to this listing.
 1
1