

CHATILLON LE DUC, Franche-Comté 25870
 5
5 1
1|House
AUD $894,164
EUR €550,000
Published on: 28 Aug 2026
Last updated on: 29 Sep 2026
Property ID: 310109940477
Translate to English
CHATILLON LE DUC, Bourgogne-Franche-Comté 25870
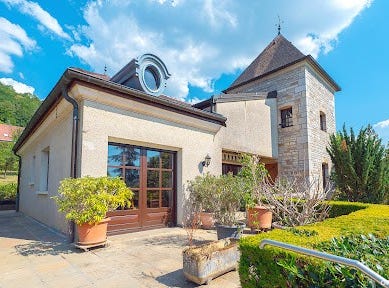
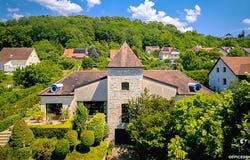
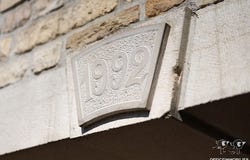
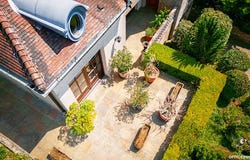
CHATILLON LE DUC - THE VILLA OF WHITE VINES Your SIGNATURE advisor invites you to open the doors of this character house built in 1992 on a landscaped plot of 22.6 ares ideally located in the sought-after commune of CHATILLON LE DUC, less than 5 minutes from BESANCON, the TGV station, the highway, and the commercial area of Ecole Valentin. A BUILDING WITH TIMELESS CHARM Even before seeing the building, the walled stone driveway leading to the house indicates that we are in the presence of a quality property. Once the house comes into view, the bourgeois architecture with perfect symmetry imposes itself! This is notably reflected in the stone tower, the small tiled roof with copper fixtures, the incomparable zinc oculi, and the cornices under the roof. All construction materials used are high-end, and the outdoor areas are meticulously shaped like the pathway with meticulously tiled roses. The large wooden joinery gives a particular charm to the building, and the ornately decorated wooden entrance door is remarkable and reinforces the undeniable character of this exceptional house. A LOCATION, A VIEW The location is exceptional due to its geographical positioning, which benefits from excellent access to major routes without suffering from noise constraints, the house being in absolute calm. On the heights, the view here is exceptional! From the house and the main terrace, the view merges with the trees of the property to create a soothing and exotic landscape that never gets old! A FAMILY HOME With nearly 220m², the house is sized for family life. On the day side, you will find a large dining kitchen of nearly 20m² enjoying the view and providing direct access to the main terrace. The living room and dining room of nearly 50m² are perfectly symmetrical and arranged around the staircase that encircles a wood insert facing the tower. At the back of the house, a large veranda has been designed to enjoy the view of the property's orchard and offer another exposure. On the main level, there are also 2 bedrooms, 2 dressing rooms, a large bathroom with a shower and bathtub, an office that can be transformed into a bedroom, a separate toilet, and a pantry. On the upper floor, there is a lounge area located in the tower and two large bedrooms with access to attics that can be rearranged as needed to increase the number of bedrooms and create one or two bathrooms. A BASEMENT OFFERING DEPENDENCIES Built on a full basement, the house offers various annex spaces, including a laundry room with shower and toilet, a pantry, a cellar, a boiler room, an additional room, and a large garage where you can park up to 4 cars. A COMFORTABLE HOUSE Heated by a gas boiler from Viessmann, supported by a wood insert, the house displays an energy performance rating of D. This is made possible thanks to the high-quality double-glazed wooden windows of the time equipped with rolling shutters with centralization. A water softener is also present to counteract water hardness. The plot of 22 ares offers various spaces and ensures an almost total absence of overlooked areas. You can optionally acquire an additional plot of 10 ares located at the back of the house to further isolate yourself from the neighborhood and carry out various gardening projects or design a swimming pool, for example. Have you fallen under the charm of this house with exclusive character? Contact your SIGNATURE advisor as soon as possible for a presentation of the property and to organize your visit. Antoine PAGANONI (EI) Commercial Agent - RSAC Number: - . This description has been automatically translated from French.
Property Details
Basic Info
Basic Info
Property Type
House
Land Size
2,260.00 m2
Building Size
219.00 m2
Rooms
5 bedroom(s), 1 bathroom(s)
Address
CHATILLON LE DUC, Franche-Comté 25870

Contact Agent
Contact Agent
Email enquiry to OFFICE IMMOBILIER
OFFICE IMMOBILIER
What's your enquiry about?
By clicking "Submit", you accept our Privacy Policy and acknowledge that as the agent for this property is located overseas, your information may not be handled in accordance with the privacy laws applicable to this website.
Property ID: 310109940477
Original Property ID: EDENI-119867562* THIS SERVICE MAY CONTAIN TRANSLATIONS POWERED BY GOOGLE. GOOGLE DISCLAIMS ALL WARRANTIES RELATED TO THE TRANSLATIONS, EXPRESS OR IMPLIED, INCLUDING ANY WARRANTIES OF ACCURACY, RELIABILITY, AND ANY IMPLIED WARRANTIES OF MERCHANTABILITY, FITNESS FOR A PARTICULAR PURPOSE AND NONINFRINGEMENT.
Similar Properties
These similar properties are shown based on the property type and distance to this listing.