

Chaligny, Lorraine 54230
 7
7 2
2|House
AUD $550,745
EUR €340,000
Published on: 09 Aug 2026
Last updated on: 29 Sep 2026
Property ID: 310109738896
Translate to English
Chaligny, Grand Est 54230
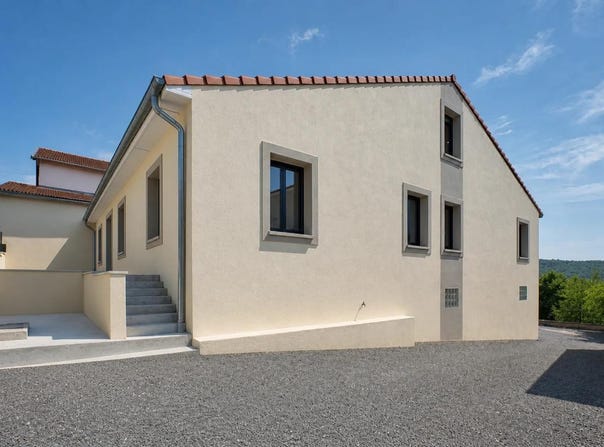
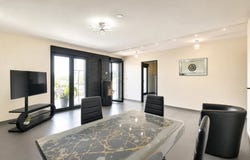
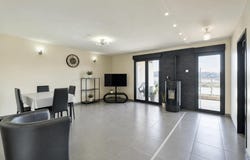
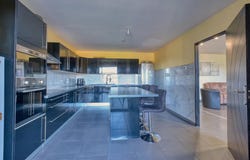
On the heights of Chaligny, this recent detached house offers approximately 222 m2 of living space and 9 rooms, in a quiet and green environment. Built in 2014 on a plot of approximately 688 m2, it combines beautiful volumes, modern comfort and a privileged living environment. The living space extends onto a terrace without vis-à-vis, very well exposed, with an unobstructed and breathtaking view of the valley. The house offers between 5 and 7 bedrooms depending on the use you wish to make of it, including a master suite with its own bathroom equipped with a walk-in shower and toilet. A second bathroom completes the night area, as well as two toilets. The large fitted kitchen, with central island, opens onto the terrace and offers the possibility of being opened up to the living room to create an even more generous living room. The living room, equipped with a pellet stove, also has direct access to the terrace. The attic has been converted from scratch and offers three large rooms with beautiful light, leaving the possibility of creating a third bathroom according to your needs. A large complete basement serves as a real functional annex space. It includes a garage for up to three vehicles, with automatic sectional doors, as well as a workshop. Outside, a large driveway allows several cars to be parked, complete with a motorized gate, a videophone and an intercom. The equipment of the house contributes to reinforced comfort: underfloor heating coupled with a pellet stove, recent hot water tank, reinforced aluminum joinery with burglary protection, electric aluminum roller shutters controllable via Wifi switches. The sanitation is connected to the mains drainage system and the energy performance diagnosis classifies the property in C, with greenhouse gas emissions in A, testifying to good control of consumption. About 300 m away, the primary school allows the youngest to be educated in the immediate vicinity. The bus stops, daily services, early childhood facilities, sports facilities and shops mentioned in the agent's description are only a few minutes away on foot or by car, contributing to a convenient living environment while maintaining the calm of the heights of Chaligny. Technical characteristics - DPE: C - Heating method: underfloor heating and pellet stove supplemented by a heat pump - Water distribution method: hot water tank Legal notice: The information presented in this advertisement has been prepared by Zefir from the information available at the time of its publication, in order to offer you a clear and faithful vision of the property. They are provided for information purposes only and do not replace the mandatory regulatory diagnoses or the technical and administrative checks that usually accompany a real estate acquisition, such as the examination of urban planning rules, easements or cadastral documents. To find out about official information on natural, mining and technological risks, you can consult the Géorisques website and services. Zefir accompanies you throughout your project with transparency and rigor, remaining at your disposal to help you understand each step of the buying journey. If you have any questions, contact Zefir on 07 57 91 70 93.
Property Details
Basic Info
Outdoor Feature
Basic Info
Property Type
House
Land Size
688.00 m2
Building Size
225.00 m2
Rooms
7 bedroom(s), 2 bathroom(s)
Address
Chaligny, Lorraine 54230
Contact Agent
Contact Agent
Email enquiry to ZEFIR IMMOBILIER
Camille Lambert
What's your enquiry about?
By clicking "Submit", you accept our Privacy Policy and acknowledge that as the agent for this property is located overseas, your information may not be handled in accordance with the privacy laws applicable to this website.
Property ID: 310109738896
Original Property ID: EDENI-119440194* THIS SERVICE MAY CONTAIN TRANSLATIONS POWERED BY GOOGLE. GOOGLE DISCLAIMS ALL WARRANTIES RELATED TO THE TRANSLATIONS, EXPRESS OR IMPLIED, INCLUDING ANY WARRANTIES OF ACCURACY, RELIABILITY, AND ANY IMPLIED WARRANTIES OF MERCHANTABILITY, FITNESS FOR A PARTICULAR PURPOSE AND NONINFRINGEMENT.
Similar Properties
These similar properties are shown based on the property type and distance to this listing.