

Boissières, Midi-Pyrénées 46150
 9
9 1
1|House
AUD $788,570
EUR €490,000
Published on: 11 Dec 2025
Last updated on: 07 Oct 2026
Property ID: 310104117162
Translate to English
Boissières, Midi-Pyrénées 46150
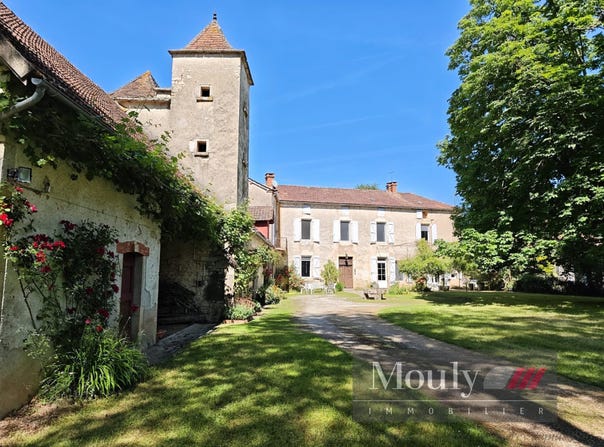
Nestled between Quercy and Périgord, just 25 minutes from Cahors, in a calm and green environment at the edge of a charming village typical of the region, this character property extends in the heart of a landscaped park featuring a swimming pool. The property consists of a beautiful charming residence accompanied by a second recently renovated dwelling. A large stone barn with a dovecote completes this delightful ensemble. The main house Ground floor: An entrance hall of 11 m2 leads to a living room of 31 m2 with a fireplace, a dining room of 36 m2 also equipped with a fireplace, and a kitchen of 17.5 m2 providing access to an old machinery room of 27 m2, now used as a storage space. An independent boiler room of 29 m2 and a wine cellar of 38 m2 complete this level. First floor: A corridor of 16 m2 distributes six bedrooms, some with water points and wardrobes. There is also an office of 33 m2, a shower room with WC of 8 m2, and a lounge of 20 m2 leading to an en-suite bedroom of 31 m2 with bathroom and WC. Second floor: Three additional bedrooms, a library-lounge of 30 m2, a playroom of 25 m2, and an attic of 50 m2 offer great renovation potential. Facilities: Fuel and wood heating (fireplace and stove), double glazing, and mains sewer. The annex Independent accommodation of approximately 75 m2 comprising: -Ground floor: living room with open kitchen, shower room/laundry with WC. -Upstairs: two bedrooms and a WC with a water point. The outbuildings and exteriors -Attached stone barn of 103 m2 on the ground (two levels). -Open shed of 28 m2 adjoining the barn. -Chlorinated swimming pool of 11 5 m with terraces and a technical room of 15 m2.
Property Details
Basic Info
Indoor Feature
Outdoor Feature
Basic Info
Property Type
House
Land Size
9,800.00 m2
Building Size
400.00 m2
Rooms
9 bedroom(s), 1 bathroom(s)
Address
Boissières, Midi-Pyrénées 46150
Contact Agent
Contact Agent
Email enquiry to Mouly Immobilier
What's your enquiry about?
By clicking "Submit", you accept our Privacy Policy and acknowledge that as the agent for this property is located overseas, your information may not be handled in accordance with the privacy laws applicable to this website.
Property ID: 310104117162
Original Property ID: GRCCI-A94np1gmzcztwgmj* THIS SERVICE MAY CONTAIN TRANSLATIONS POWERED BY GOOGLE. GOOGLE DISCLAIMS ALL WARRANTIES RELATED TO THE TRANSLATIONS, EXPRESS OR IMPLIED, INCLUDING ANY WARRANTIES OF ACCURACY, RELIABILITY, AND ANY IMPLIED WARRANTIES OF MERCHANTABILITY, FITNESS FOR A PARTICULAR PURPOSE AND NONINFRINGEMENT.
Similar Properties
These similar properties are shown based on the property type and distance to this listing.